Browse categories
English
$
USD
Connect to your AI

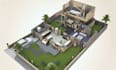
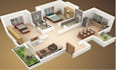
Hi, welcome to my page here
Note it will be great if you let me have a chance to make a word before placing an order to check ability and price estimate of your project. My service area includes all types of architectural design and floor plan.
This is Sharkub. For the last 5 years I have been working as complete 3d floor planer, modeling and 3d visualizer. Now I am determined to make your dream in to reality.
Are you looking for a reliable, professional complete setup for architectural plan, floor plan, exterior and interior design, modeling and rendering with realistic visualization for commercial or non-commercial buildings and houses? I am here to have that opportunity with great pleasure, passion and determination to fulfill your expectation as per your requirement.
I will ensure
3d floor plan and house plan
Sketchup modeling
Interior and exterior modeling, design and rendering
Walk through video
Virtual tour of your dream project
Quality work
Reliability
100% fulfillment and unconditional promise.
I will take full responsibility until make you satisfied.
If you have any further query, please knock me.
Have a good day.
Fiverr does not screen freelancers in this category. Please verify qualifications and discuss requirements with the freelancer before ordering, including any preferences regarding the use of AI tools.
Architectural Designer, 2D Drafting and MEP Expert and 3D Rendering
Languages


