Browse categories
Explore
Fiverr Pro
English
$
USD

Transform Your Kitchen with Professional 2D & 3D Design
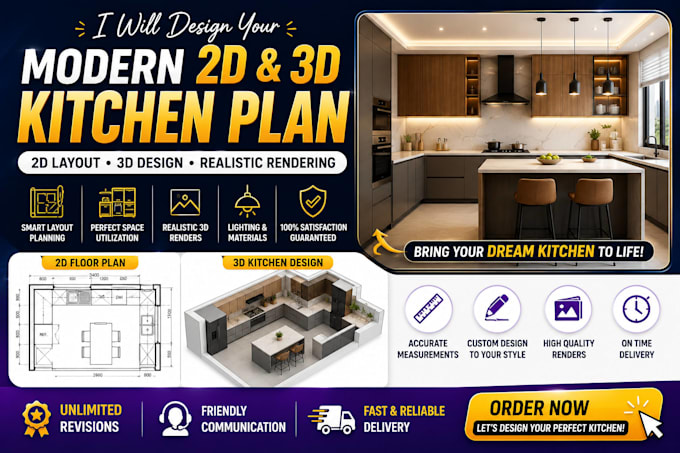
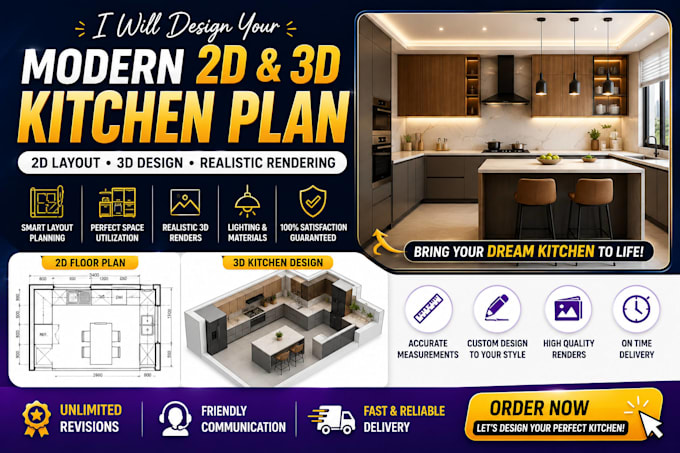
Are you planning a new kitchen or remodeling your space?
I will design a modern, functional, and beautiful kitchen using detailed 2D floor plans and realistic 3D renderings to bring your vision to life.
What You'll Get:
Why This Service is Perfect:
My Services Include:
Fiverr does not screen freelancers in this category. Please verify qualifications and discuss requirements with the freelancer before ordering, including any preferences regarding the use of AI tools.
2d and 3d kitchen plan
Languages
What do you need to start?
Room dimensions, layout sketch, and your preferred style.
Can you redesign my existing kitchen?
Yes, I can redesign and improve your current layout.
Will I get realistic 3D images?
Yes, high-quality renders are included in Standard and Premium packages.
How many revisions do you offer?
Depends on the package, but I ensure satisfaction.
Can you deliver faster?
Yes, express delivery is available.
What file formats will I receive?
JPEG, PNG, PDF, and source files if needed.