Browse categories
Explore
Fiverr Pro
English
$
USD
Vector Illustrations, Icons and Vector Tracing, Made Easy!
Level 2
Has met high performance criteria and has a proven track record for meeting client expectations.
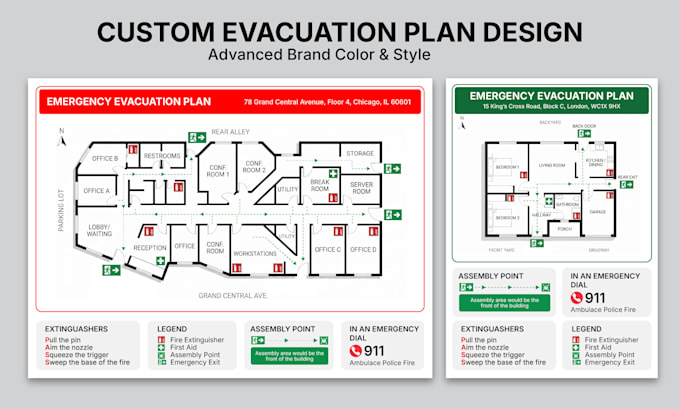
Need a clean, code-compliant emergency evacuation plan for your building, business, or venue?
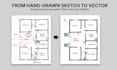
I create clear, professional, and print-ready fire exit maps and emergency evacuation diagrams. Whether you have an architectural CAD drawing, a PDF blueprint, or a rough hand-drawn sketch, I will transform it into an accurate, high-visibility vector safety plan.
What You Will Get:
How to Get Started:
Ensure safety and pass inspections with confidence. Order now or message me to discuss your layout!
Expertise:
Evacuation & emergency planning
Software:
Other
Please inform the freelancer of any preferences or concerns regarding the use of AI tools in the completion and/or delivery of your order.
What information do I need to provide to get started?
You can send an architectural drawing (CAD), a PDF blueprint, or even a clear hand-drawn sketch of your layout. Please make sure to mark doors, windows, staircases, and any key safety equipment (fire extinguishers, alarm points, exits, and where the map will be mounted).
What if I only have a rough sketch drawn on paper?
That is completely fine! A rough sketch with visible room layouts, walls, and marked exits is enough. I will turn your draft into a clean, accurate, and professional vector floor plan.
Can you mark multiple "You Are Here" locations for different walls or floors?
Yes. If you plan to hang maps in several spots (e.g., by the main entrance, elevators, and back exits), each location needs its own "You Are Here" indicator and adjusted path. Just let me know how many locations you need, and we can add them to your order.
Will the final files be ready for high-resolution printing?
Yes, absolutely. I deliver high-resolution, print-ready PDF and PNG files set to standard paper sizes (A4, A3, US Letter, Ledger, or any custom dimensions you require) in CMYK color mode.
Do you include standard safety symbols and legends?
Yes. I include internationally recognized symbols (fire extinguishers, emergency exits, first aid kits, assembly points, fire alarms) along with a clear visual legend so anyone can read the plan instantly. If your local municipality requires specific symbols, let me know and I will use them.
What if I need changes after the first draft is delivered?
Every package includes revisions. If you need to adjust a route, move a symbol, or correct a room label, simply request a revision and I will update the layout promptly.