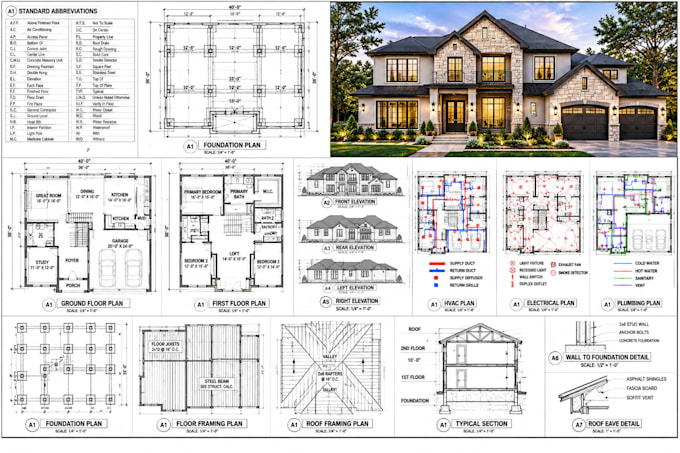
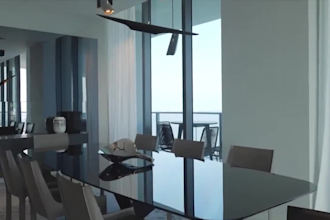
I'm an Architect & 3D Visualizer with 3 years of experience turning ideas into functional designs & realistic 3D visuals. I work on residential & commercial projects, providing interior & exterior design, space planning, 2D drafting, & Revit BIM modeling. I create Floor plans, Elevations, Sections, Site plans, Structural layouts, MEP drawings, & Construction documents using AutoCAD & Revit. I develop 3D models & photorealistic renders using SketchUp, 3ds Max, Enscape, V-Ray, Lumion, & D5 Render. I truly value creativity, accuracy, clear communication, & client-focused solutions.... Read more