Browse categories
English
$
USD
Connect to your AI

HELLO THERE
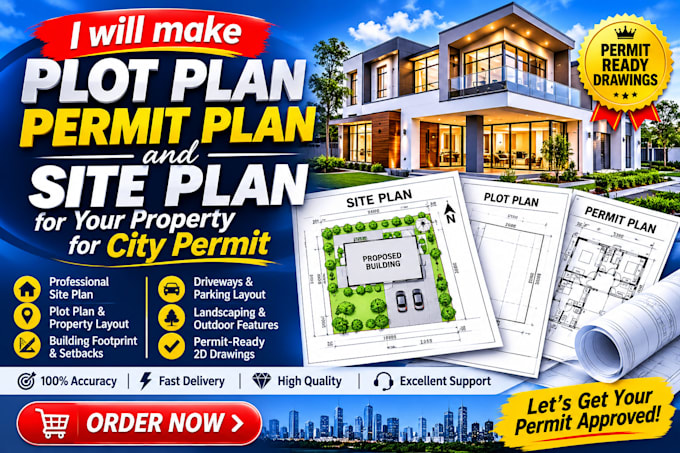
Need a Professional Site Plan or Plot Plan for Your City Permit Approval?
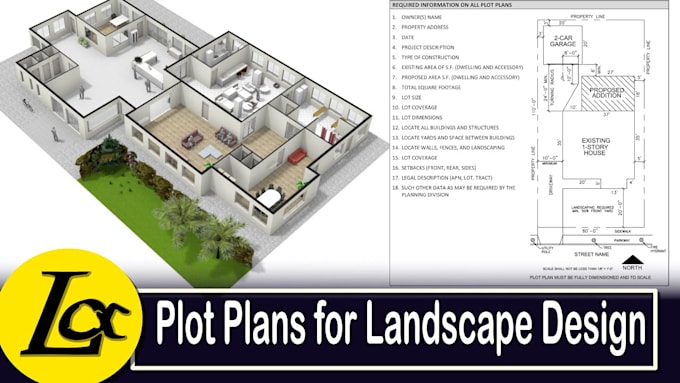
I will create accurate, clean, and professionally drafted site plans, plot plans, and permit plans for residential and commercial properties.
Whether you need a new site plan, property layout, or updated drawings for city permit submission, I am here to help!
MY SERVICES INCLUDE:
WHY CHOOSE ME?
I work with your sketches, surveys, existing drawings, and property information to create professional plans based on your requirements.
Message me before ordering so we can discuss your project and requirements!
Fiverr does not screen freelancers in this category. Please verify qualifications and discuss requirements with the freelancer before ordering, including any preferences regarding the use of AI tools.
Light Gauge Steel LGS, Vertex BD Expert, CFS Shop Drawings, BIM Modeler
Languages
What information do you need to create a site plan or plot plan?
I will need your property survey, land dimensions, building sketches or existing drawings, property address, and any specific city permit requirements available.
Can you create site plans for city permit applications?
Yes! I can prepare professionally drafted site plans and plot plans based on your project details and the requirements provided by your local permitting authority.
What file formats will I receive?
I can deliver your completed drawings in PDF and DWG formats, depending on your selected package and requirements.
Can you update or redesign an existing site plan?
. Absolutely! I can revise, update, clean up, and professionally redraw existing site plans, plot plans, and permit drawings based on your instructions.
Do you offer revisions if I need changes?
Yes! Revisions are included according to your selected package. My goal is to ensure the final drawing meets your provided requirements and expectations.