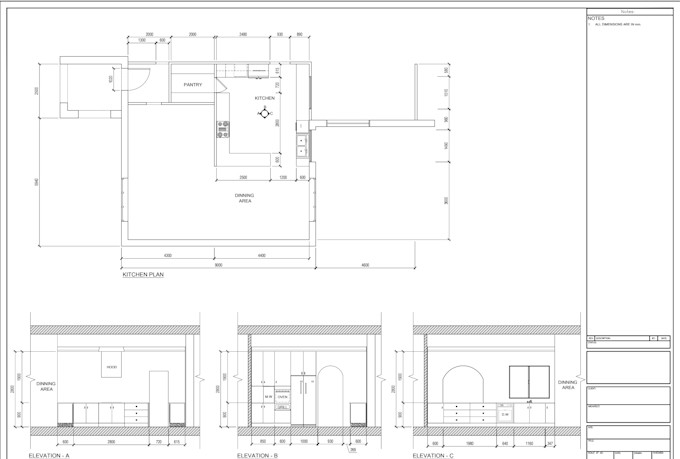
I will redraw floor plans for real estate agent

S
sheraz_2119
S
sheraz_2119
Sheraz Ahmad

Level 2

About this gig

Hello! Thanks for showing interest!

It's Sheraz Ahmad, a Civil Engineer & Drafting Professional having expertise in different drafting softwares like AutoCAD and Revit.

I will Convert any type of file that you have in Digital AutoCAD drawing.

Redrawing AutoCAD floor plans typically involves converting an existing floor plan into a clean, accurate, and editable AutoCAD drawing. This can include:


  1. Importing the existing floor plan into AutoCAD as a background image or PDF file.
  2. Tracing over the existing floor plan using AutoCAD's drawing tools to create a clean and accurate digital version.
  3. Adding dimensions, text, and annotations to the drawing as necessary.
  4. Organizing the drawing into layers to make it easy to edit and modify.
  5. Providing the final drawing in a format requested by the client, such as a DWG or PDF file.


The exact scope of work and deliverables will depend on the client's specific requirements and the complexity of the floor plan.


My goal is that once the work is completed you will be 100% satisfied.


So please do not hesitate to contact me to discuss further and Let's work together!

Service verification and delivery style preference

Fiverr does not screen freelancers in this category. Please verify qualifications and discuss requirements with the freelancer before ordering, including any preferences regarding the use of AI tools.

Get to know Sheraz Ahmad

Sheraz Ahmad

I can make all kinds of Architectural, structural Drawings,

4.9(85)

Level 2

  • FromPakistan
  • Member sinceMar 2021
  • Avg. response time1 hour
  • Last delivery2 days
  • Languages

    Urdu, English, Hindi, Arabic
I'm a professional Civil Engineer/Q.S and a CAD Expert with 12 years of Working Experience in Middle East. I can make all kinds of Architectural, structural and Engineering drawing. I can also do quantity Estimation work for your drawing if provided a Finishing Schedule from your side. I can also do your drawing in Revit for you.