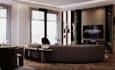
I will create architectural technical drawings and 3d model designs
S
S
Sherry M
Full Screen
Full Screen
About this gig
Accurate Technical Packages: Plans, elevations, sections, and detailed drawings ready for construction or client presentations.
️ Realistic 3D Renders: Photorealistic interior and exterior visuals that showcase design intent clearly.
️ Heritage & Bespoke Projects: Experience handling irregular layouts, custom details, and heritage contexts with precision.
From Concept to Documentation: I can take sketches, 3D models, or marked-up drawings and translate them into professional deliverables.
Project scale
Building complex
Software
Autodesk AutoCAD
Lumion
Corona
Building type
Residential
Commercial
Office & workspace
Architectural graphic type
Architectural diagram
Architectural panel / poster
Service verification and delivery style preference
Fiverr does not screen freelancers in this category. Please verify qualifications and discuss requirements with the freelancer before ordering, including any preferences regarding the use of AI tools.
Get to know Sherry M
Sherry M
Architect
FromEgypt
Member sinceAug 2026
Avg. response time1 hour
Languages
English, Arabic
I am a qualified Architect with a strong background in managing technical documentation, project coordination, and ensuring compliance with engineering standards. I have successfully supported cross-functional teams in the delivery of high-quality projects by effectively managing resources and timelines. I possess analytical and problem-solving skills used to address complex technical challenges and optimize processes.