Browse categories
Explore
Fiverr Pro
English
$
USD
Professional AutoCAD Draftsman and Quantity Surveyor
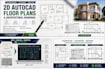
I will create accurate and professional AutoCAD shop drawings for civil, structural, architectural, and MEP projects. I can prepare floor plans, elevations, sections, details, and as-built drawings based on your requirements.


Project scale:
Building
Building type:
Residential
•
Commercial
•
Office & workspace
Material speciality:
Concrete
•
Steel
Please inform the freelancer of any preferences or concerns regarding the use of AI tools in the completion and/or delivery of your order.
What types of AutoCAD drawings do you provide?
I provide civil, structural, architectural, and MEP shop drawings, as-built drawings, floor plans, elevations, sections, and construction details.
Can you create drawings from PDF or images?
Yes. I can create AutoCAD drawings from suitable PDF files, sketches, images, marked-up drawings, and other reference materials.
Will I receive the editable DWG file?
Yes. I can provide the editable AutoCAD DWG source file along with PDF output.
Can you prepare as-built drawings?
Yes. I can prepare as-built drawings based on site measurements, marked-up drawings, sketches, or other information provided by the client.
Do you provide quantity takeoff or BOQ services?
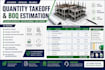
Yes. I have professional experience in quantity surveying, BOQ preparation, and quantity takeoffs. Please contact me first for detailed quantity surveying requirements.
What do you need from me to start?
Please provide your available drawings, dimensions, sketches, site information, specifications, and any specific drafting requirements. The more information you provide, the more accurately I can complete the work.