Browse categories
Explore
Fiverr Pro
English
$
USD
BIM Modeler
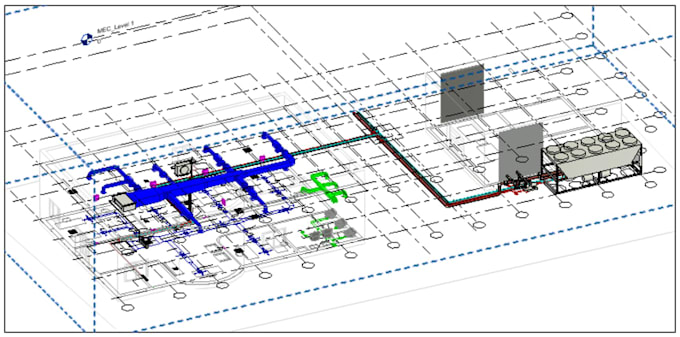
Welcome to my HVAC BIM Modeling and Drafting Gig!
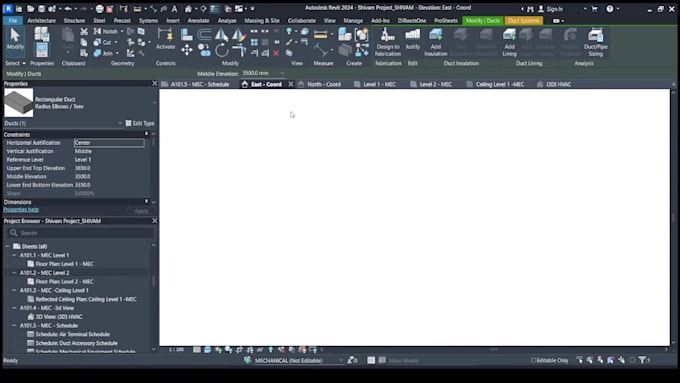
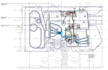
I provide professional HVAC Modeling and drafting services using Autodesk Revit, AutoCAD, Navisworks.
My Services:
I focus on creating organized, accurate, and well-detailed HVAC models according to your project requirements.
Why Choose My Service?
Before Ordering:
Please contact me before placing an order. Share your architectural drawings, project details, required deliverables, and scope of work so I can confirm the price and delivery time.
Let's work together to bring your HVAC project to life!


Project scale:
Building
Building type:
Residential
•
Commercial
•
Hospitality
Please inform the freelancer of any preferences or concerns regarding the use of AI tools in the completion and/or delivery of your order.