Browse categories
Explore
Fiverr Pro
English
$
USD
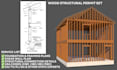
Welcome to my professional Wood Structural Framing & Permit Set Design service!
Are you looking for a structural expert to design compliant, high-quality, and ready-to-submit framing plans for your residential or commercial projects in the USA? Look no further!
With extensive experience in local USA building codes (CBC, IBC, IRC, FBC), I deliver precise structural layouts optimized for safety, cost-efficiency, and quick permit approval.
What I Offer in This Gig:
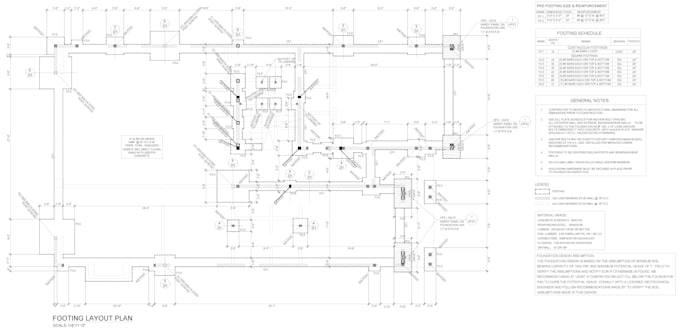
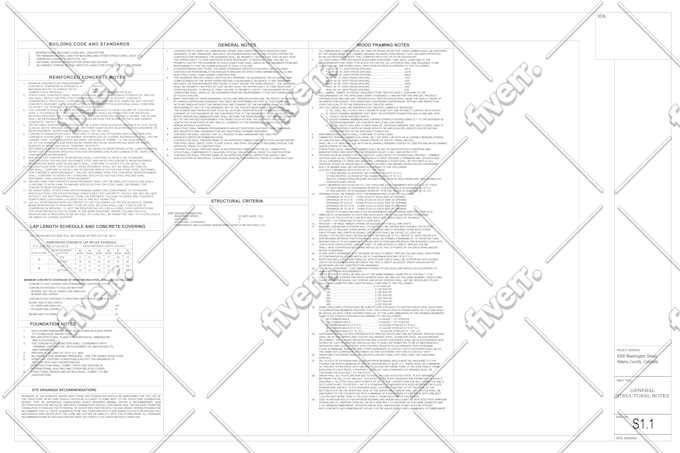
- Foundation & Framing Plans (Floor, Roof, Ceiling)
- Shear Wall & Lateral Load Plans
- Structural Connection & Standard Details
- Structural Load Calculations (Gravity & Lateral)
- Beam, Column, and Header Calculations
- Construction Documents & Full Permit Sets
Why Choose Me?
- 100% Compliance with local USA codes
- Clear, detailed, and professional blueprints
- Fast delivery and open communication
- Revisions until you are fully satisfied
Please contact me before placing an order to discuss your project requirements, scope, and timeline. Let's build something great together!


Project scale:
Building
Building type:
Residential
•
Commercial
Material speciality:
Concrete
•
Wood
Please inform the freelancer of any preferences or concerns regarding the use of AI tools in the completion and/or delivery of your order.
What do you need from me to start the project?
I will need your architectural floor plans, elevations, section drawings, and the project location (City/State) to determine the local building code requirements.
Do your framing plans comply with USA building codes?
Yes, absolutely. All designs are fully compliant with relevant US codes such as CBC, IBC, IRC, and FBC, depending on your project's specific location.
In what file formats will you deliver the final work?
I will deliver the final construction document/permit set in high-resolution PDF format, along with the source DWG (AutoCAD) file.
| (5) | ||
| (0) | ||
| (0) | ||
| (0) | ||
| (0) |
mercywack2

United States
Very good seller, he know what his doing, and he will not take what he can not do, very fast and I with him again.
$50-$100
Price
9 days
Duration

Seller's Response
clarke_rayne
United States
A very good job
$50
Price
7 days
Duration
Seller's Response
| (5) | ||
| (0) | ||
| (0) | ||
| (0) | ||
| (0) |
mercywack2
United States
Very good seller, he know what his doing, and he will not take what he can not do, very fast and I with him again.
$50-$100
Price
9 days
Duration
Seller's Response
clarke_rayne
United States
A very good job
$50
Price
7 days
Duration
Seller's Response