Browse categories
Explore
Fiverr Pro
English
$
USD

Level 1


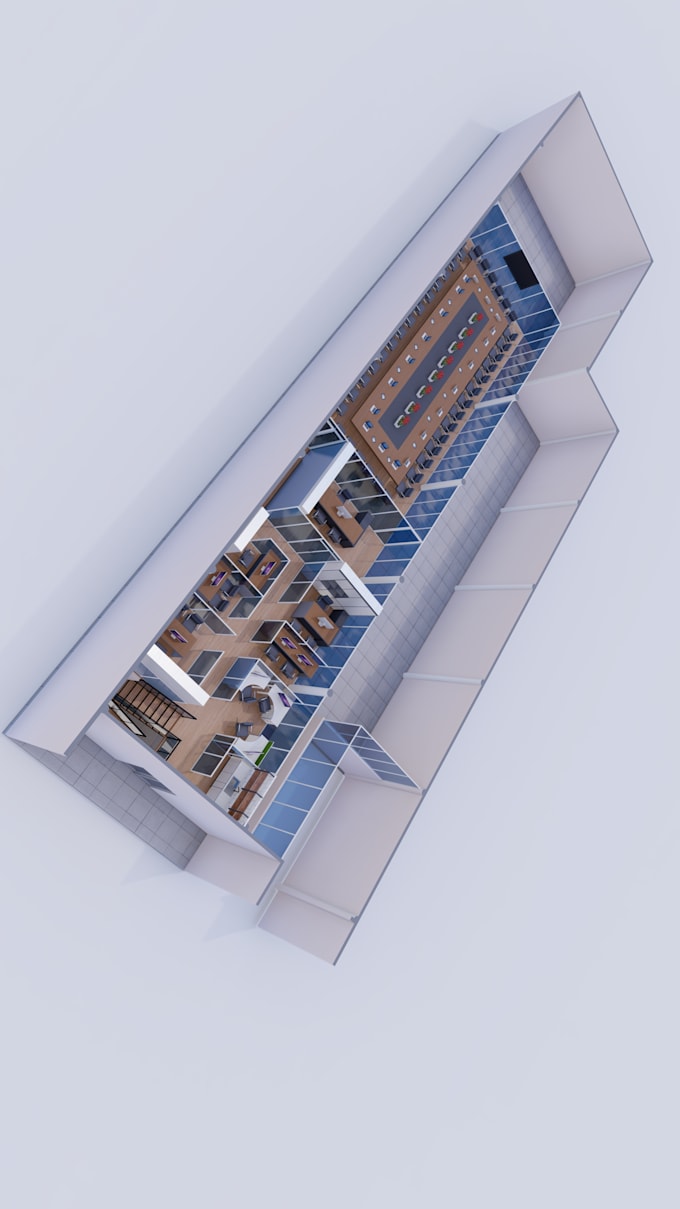
I have huge experience in animation, 3d modeling, Rendering, 3d visualization for Architectural project and I have completed successfully it. I am a very professional. I can assure that my work will be accurate. I will make and edit according to your needs until you are satisfied. With a solid background in identifying required materials and design elements. Thank you.
Fiverr does not screen freelancers in this category. Please verify qualifications and discuss requirements with the freelancer before ordering, including any preferences regarding the use of AI tools.
Floor plan, Elevation, Section, Pdf to CAD, Image to CAD, Hand sketch to CAD
Level 1
Languages