Browse categories
English
$
USD
Connect to your AI

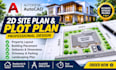
Need a professional 2D site plan or plot plan for your property?
An unclear or poorly organized site layout can create problems during planning, construction and permit preparation.
I create clean, detailed 2D site plans and plot plans using AutoCAD, helping homeowners, architects, contractors and property developers visualize their land and building layouts.
MY SERVICES INCLUDE:
2D residential and commercial site plans
Property boundary and plot plans
Building placement and site layouts
Setbacks, dimensions and annotations
Driveway, parking and access layouts
Landscaping and outdoor space layouts
Existing and proposed site plans
Editable AutoCAD DWG and PDF drawings
WHY CHOOSE ME?
I focus on accurate measurements, organized drawings, clear presentation and professional communication. Every project is prepared according to your supplied site information and requirements.
Please message me before ordering. Share your survey, property dimensions, reference drawings or project requirements so I can recommend the right package.
Let's turn your property information into a clear, professional site plan!
Fiverr does not screen freelancers in this category. Please verify qualifications and discuss requirements with the freelancer before ordering, including any preferences regarding the use of AI tools.
Dating Mentor, Communication and Dating Guidance
Languages
What information do you need to create my site plan or plot plan?
I need your property survey, land dimensions, boundary measurements, building layout (if available), and project requirements. You can upload DWG, PDF, images or other relevant reference files.
Can you create residential and commercial site plans?
Yes. I create 2D residential and commercial site plans, including property layouts, building placement, setbacks, driveways, parking areas and access arrangements.
Can you prepare site plans for permit applications?
Yes. I can prepare professionally formatted site plan drawings for permit application purposes based on your supplied requirements. Local authority approval, professional seals and engineering certification are not included.
What file formats will I receive?
I provide high-quality PDF drawings and editable AutoCAD DWG files. Please specify if you require a particular drawing format before ordering.
Can you work with an existing site plan or make revisions to my drawing?
Yes. I can update, modify, redraw or improve existing site plans based on your instructions and reference files. Please send your existing drawing so I can review the required changes.


