Browse categories
Explore
Fiverr Pro
English
$
USD




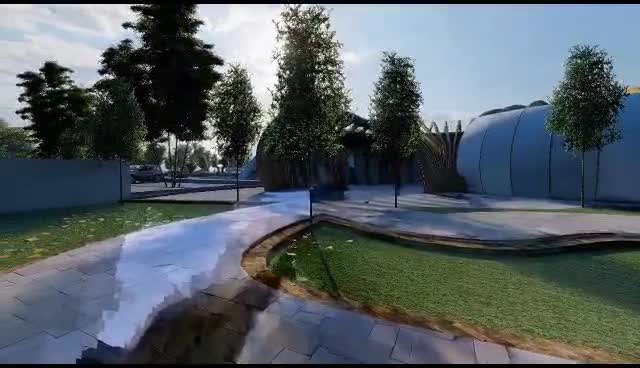
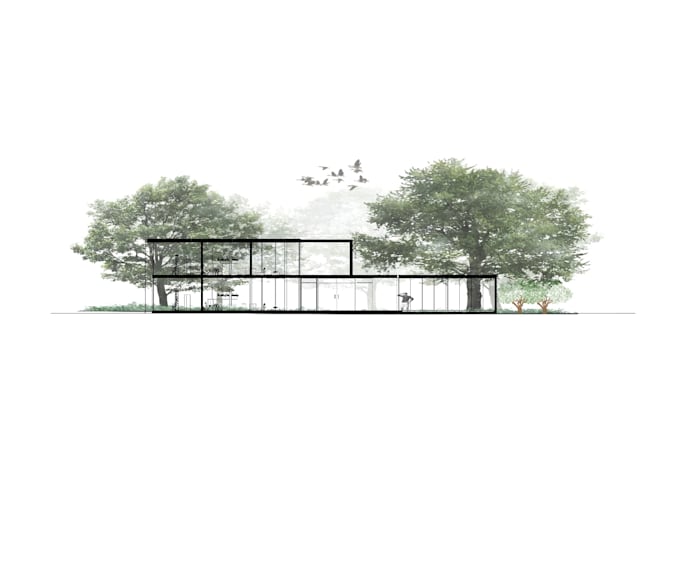
I offer detailed floor plans and blueprints to help you visualize and execute your construction project. Let's turn your ideas into precise design plans.
IF YOU ARE NEW BUYER ON GIGS, PLEASE INBOX ME BEFORE ORDERING.
Get personalized architectural guidance. I'm here to consult on your project, answer questions, and offer expert advice at every step.
I can draw for you. (existing & Proposed / Pre-Existing and As-built).
Choose me for:
My specialties are: Homes, Apartments, Buildings, Hotels, Offices, Restaurants, Retail, Shops, Remodeling of all kinds, etc.
Delivery time:
8-20 hours
depend on your complex project.
Output files:
pdf, jpg, dwg
100% SATISFACTION
Fiverr does not screen freelancers in this category. Please verify qualifications and discuss requirements with the freelancer before ordering, including any preferences regarding the use of AI tools.
Design Building Design Architectural Services Residential Architect C
Languages
can you convert pdf files into cad and rvt format?
yes, I can.
what kind of files should I provide?
you can provide me cad, rvt, pdf, skp files.