Browse categories
Explore
Fiverr Pro
English
$
USD




Are you looking for accurate, professional, and code-compliant permit drawings for your project?
You`re in the right place!
I specialize in creating high quality floor plans, blueprints, and complete documentation tailored to meet your local building codes and permit requirements.
Whether you are planning a residential, commercial, or renovation project, getting approval from authorities can be stressful. Thats where I come in. I will provide detailed and precise drawings that not only look professional but are also ready for submission.
My services include:
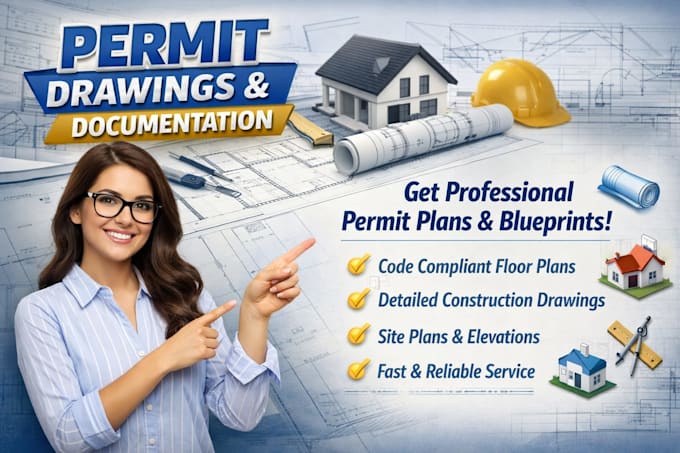
Get professional, accurate, and permit ready drawings that meet your local building codes.
I will design floor plans, blueprints, and complete documentation to help you get approval quickly and hassle-free. Your satisfaction is my priority!
Note: Please contact us before placing an order !
Fiverr does not screen freelancers in this category. Please verify qualifications and discuss requirements with the freelancer before ordering, including any preferences regarding the use of AI tools.
BIM Expert Revit and AutoCAD Clash Free 3D Models and Smart Coordination
Languages
1. What are permit drawings and why do I need them?
Permit drawings are detailed architectural plans required by local authorities for project approval. They ensure your construction follows building codes and safety regulations.
2. Do your drawings comply with my local building codes?
Yes, I create code-compliant permit drawings based on your provided location and requirements to help ensure smooth approval.
3. What types of projects do you handle?
I work on residential, commercial, renovations, remodeling, and extensions, including houses, offices, shops, and more.
4. What files will I receive?
You will receive high-quality PDF, DWG (AutoCAD), and printable files ready for submission and construction use.
5. Can you convert my sketch into a professional floor plan?
Absolutely! I can transform your hand-drawn sketches, images, or ideas into professional floor plans and blueprints.
6. Do you provide revisions if needed?
Yes, I offer revisions to ensure your complete satisfaction and to meet any authority requirements.
7. How long does it take to complete a project?
Delivery time depends on project complexity, but I always aim for fast turnaround with high accuracy.
8. Can you make changes based on feedback from authorities?
Yes, I will revise and update drawings based on feedback to help you get approval without hassle.
9. Do you provide 3D models or only 2D drawings?
Primarily I provide 2D permit drawings, but I can also offer 3D models and walkthroughs if required.
10. Why should I choose your service over others?
Because I provide accurate, professional, and code-compliant drawings, fast delivery, clear communication, and client-focused service that ensures approval-ready results.