Browse categories
Explore
Fiverr Pro
English
$
USD
BIM Expert Revit and AutoCAD Clash Free 3D Models and Smart Coordination
Are you looking for high-precision, professional BIM modeling services for your construction or architectural project?
You`ve come to the right place!
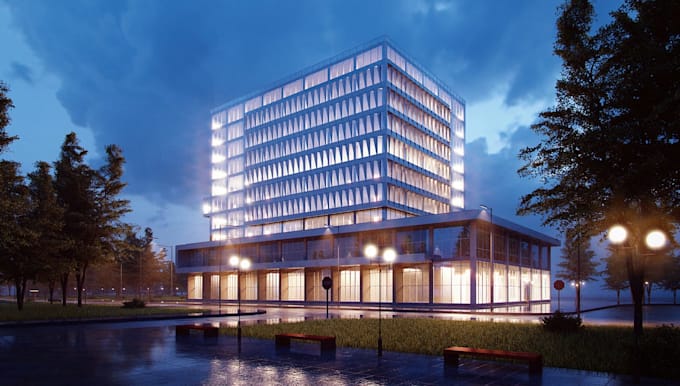
I specialize in delivering detailed 3D Architectural and Structural BIM models up to LOD 400 using Autodesk Revit, ensuring your project is ready for construction, coordination, and execution.
Whether you're an architect, engineer, contractor, or real estate developer, my services will help you visualize your project in realistic 3D and make better decisions before construction begins.
My Services Include:
Looking for accurate, detailed, and professional BIM modeling in Revit?
I will create 3D architectural & structural BIM models up to LOD 400 that are ready for construction and coordination.
Note: Please contact us before placing an order !

Project scale:
Building complex
Building type:
Residential
•
Commercial
•
Office & workspace
Material speciality:
Concrete
•
Steel
Please inform the freelancer of any preferences or concerns regarding the use of AI tools in the completion and/or delivery of your order.
1. What is BIM modeling and why is it important for my project?
BIM (Building Information Modeling) is a smart 3D modeling process that includes detailed information about building components. It helps in better planning, clash detection, cost estimation, and construction accuracy.
2. What does LOD 400 mean in BIM modeling?
LOD 400 represents a high level of detail, where all elements are modeled with fabrication and construction-level accuracy, making it ideal for real-world execution.
3. What software do you use for BIM modeling?
I use Autodesk Revit for creating professional architectural and structural BIM models, along with other tools if required.
4. Can you convert 2D drawings (CAD/PDF) into 3D BIM models?
Yes, I can convert your 2D CAD drawings, PDFs, or sketches into accurate 3D BIM models in Revit with proper detailing.
5. Do you provide both architectural and structural BIM modeling?
Yes, I offer complete BIM solutions, including architectural elements (walls, doors, windows) and structural components (columns, beams, slabs, foundations).
6. Will I receive the editable Revit source file?
Yes, you will receive the fully editable Revit (.RVT) file, along with any required exports like PDFs or IFC files.
7. Can you create BIM models for large or complex projects?
Absolutely! I can handle small to large-scale projects, including residential, commercial, and industrial buildings.
8. Do you provide quantity takeoff and BOQ from BIM models?
Yes, I can generate accurate quantity takeoffs and BOQs directly from the BIM model to support your cost estimation.
9. Do you offer revisions if changes are required?
Yes, I offer revisions based on the selected package to ensure the final model meets your exact requirements.
10. Why should I choose your BIM modeling service?
Because I deliver highly accurate, detailed, and industry-standard BIM models (up to LOD 400) with a focus on quality, precision, and client satisfaction.