Browse categories
Explore
Fiverr Pro
English
$
USD


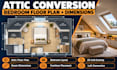
Planning to convert your unused attic into a comfortable, functional bedroom?
I will design a clear, dimensioned attic conversion floor plan that helps you visualize your new bedroom layout, organize furniture, and make better use of available space beneath a sloped roof.
Whether you're remodeling an existing loft or planning an attic bedroom conversion, I'll help you explore a practical layout before renovation begins.
WHAT I WILL DELIVER:
WHY CHOOSE ME?
CONTACT ME BEFORE ORDERING!
Send your attic measurements, existing plans, sketches, roof-height details or photos. I'll review your project, confirm the scope and provide a custom quote.
Fiverr does not screen freelancers in this category. Please verify qualifications and discuss requirements with the freelancer before ordering, including any preferences regarding the use of AI tools.
Residential Floor Plan and Renovation Layout Designer
Languages
Should I contact you before placing an order?
Yes! Please contact me before ordering so I can review your attic dimensions, roof shape and design requirements, then recommend the right package and provide a custom quote
Will my attic conversion floor plan include dimensions and furniture?
Yes. Depending on your package, I can show room dimensions, bed placement, wardrobes, doors, windows and circulation space
