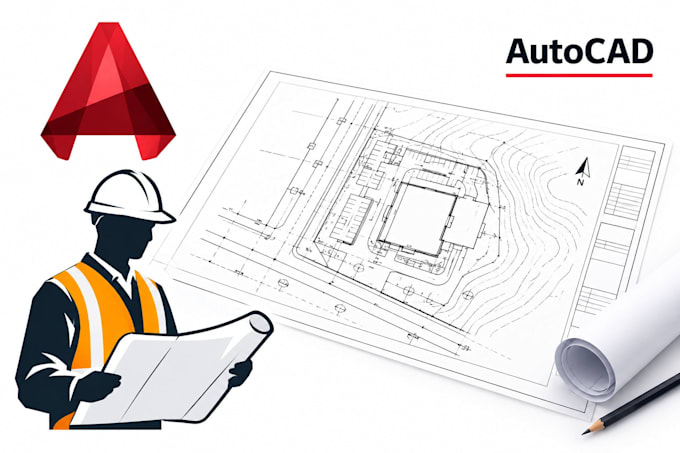
I will create professional civil engineering drawings in autocad

S
silasgary
S
silasgary
Silas G

About this gig

I'm a professional civil engineer providing high-quality AutoCAD drafting and civil engineering drawing services for residential, commercial, and construction projects.

I can create, edit, and convert detailed CAD drawings based on your sketches, PDFs, existing plans, dimensions, or project requirements.

My services include:

  • Civil engineering plans and layouts
  • Site plans and site development drawings
  • Grading and drainage drawings
  • Foundation and structural-related layouts
  • Construction details and sections
  • Floor plans, elevations, and details
  • Road and roadway layouts
  • Utility layouts
  • PDF/image to AutoCAD conversion
  • Redrawing and modification of existing CAD files
  • CAD cleanup, corrections, and revisions

I focus on accuracy, clean drafting, organized layers, clear dimensions, and professional presentation. I can work with your existing drawings or develop the CAD drawings from the information you provide.

Before placing an order, please send your project details, reference files, dimensions, sketches, or existing drawings so I can confirm the scope and provide the appropriate package.

Let's turn your project information into clear and professional AutoCAD drawings.

Service verification and delivery style preference

Fiverr does not screen freelancers in this category. Please verify qualifications and discuss requirements with the freelancer before ordering, including any preferences regarding the use of AI tools.

Get to know Silas G

Silas G

Professional Civil Engineer Structural Design, CAD and Construction Documenting

  • FromUnited States
  • Member sinceOct 2026
  • Avg. response time1 hour
  • Languages

    English, Italian, Portuguese
I work with clients who need more than just basic drafting. I transform project requirements into clear, precise, and construction ready drawings. My services include architectural, civil, and structural documentation such as floor plans, elevations, sections, site plans, structural details, permit revisions, and complete drawing updates. I focus on accuracy, dimensions, coordination, and project requirements to ensure every drawing is well organized, practical, and ready for construction or the next stage of the project.

Related tags