Browse categories
Explore
Fiverr Pro
English
$
USD

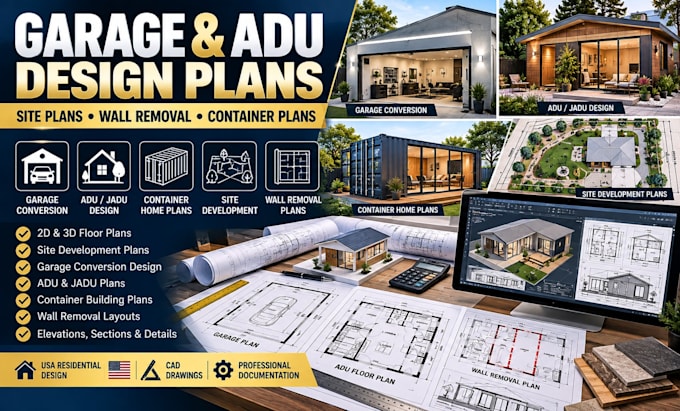
I will provide professional garage site development plans, garage conversions, wall removal plans, container building plans, ADU/JADU designs, and USA residential design solutions. I help homeowners, contractors, builders, developers, and property owners transform existing spaces and ideas into clear, functional architectural drawings.
My services include garage conversion layouts, site development plans, ADU and JADU floor plans, container home designs, wall removal and modification drawings, space planning, architectural CAD drafting, elevations, sections, and construction documentation.
Whether you are converting a garage, creating an ADU/JADU, developing a container home, modifying interior walls, or improving an existing residential property, I provide customized design solutions based on your project information.
Send your site information, measurements, sketches, photos, or existing drawings to get started.
Fiverr does not screen freelancers in this category. Please verify qualifications and discuss requirements with the freelancer before ordering, including any preferences regarding the use of AI tools.
ARCHITECTURAL ENGINEERING DESIGN
Languages
1. Do you design ADU and JADU plans?
Yes, I provide ADU/JADU layouts, floor plans, elevations, and related architectural documentation.
2. Can you create garage conversion plans?
Yes. I can develop garage conversion layouts for residential projects based on the information provided.
3. Can you prepare wall removal drawings?
Yes. I can document proposed wall removals and layout changes based on the project scope.
4. Do you design container homes?
Yes, I can create container building layouts, floor plans, elevations, and conceptual designs.
5. Do you work on USA projects?
Yes. I can prepare drawings based on the project location, client requirements, and applicable standards provided.
