US Architect Floor Plans Site Plans Concepts and 3D Renderings
United States
English
About me
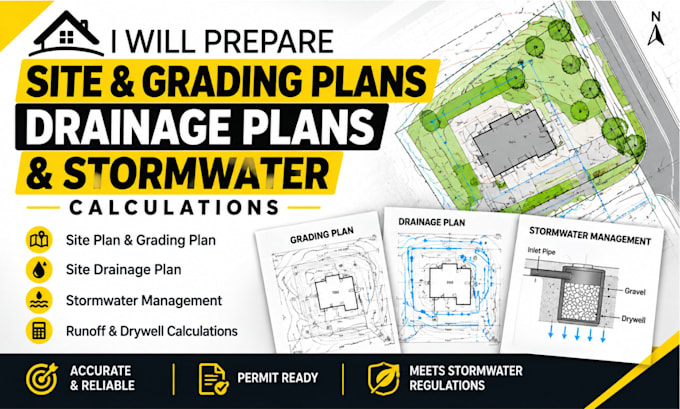
Licensed-track architect with 5+ years of experience designing residential and commercial projects across the US. I specialize in floor plans, architectural concept design, site plans, and 3D renderings that bring your vision to life. Proficient in AutoCAD and Revit, with hands-on experience in civil site work including grading, drainage, and stormwater planning. Whether you need a quick space-planning sketch or a fully detailed construction-ready set, I deliver accurate, code-aware drawings on time. Let's turn your ideas into buildable plans!... Read more