Browse categories
Explore
Fiverr Pro
English
$
USD


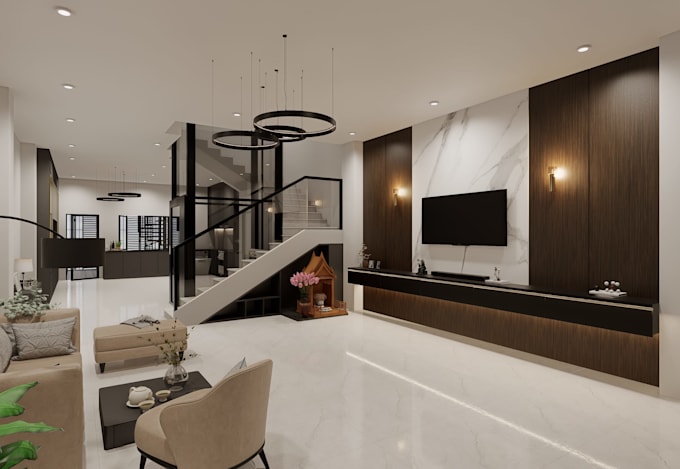
Are you looking to transform your 2D plans, sketches, or ideas into realistic 3D architectural renders? You are in the right place!
I am an architectural designer experienced in creating precise 2D layouts and high-quality 3D visualizations. Whether you need floor plans, exterior concepts, or detailed interior renders, I deliver realistic, high-resolution results tailored to your project requirements.
Services I Provide:
Why Work With Me?
Please contact me before placing an order so we can review your project specs, references, and timeline!
Fiverr does not screen freelancers in this category. Please verify qualifications and discuss requirements with the freelancer before ordering, including any preferences regarding the use of AI tools.
Site Architect
Languages