Browse categories
Explore
Fiverr Pro
English
$
USD


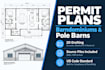
Planning to build your dream barndominium, pole barn, or post-frame home? To get approval from your county council, you need a precise architectural drafting package.
I specialize in custom barndominium and pole barn architectural permit plans tailored to your lifestyle and site requirements. Whether it's a modern farmhouse, post-frame workshop, or metal building, I deliver clean, detailed blueprints ready for your contractor or permit office.
What I provide in your architectural set:
Cover Sheet & Project Info
Detailed 2D Floor Plans with precise dimensions
Exterior Elevations (Front, Rear, Left, Right views)
Foundation Plan layout (Slab or post locations)
Roof Plan showing slopes & overhangs
Cross-Sections showing typical framing details
Why choose me?
Specialized expertise in custom barndos & post-frame construction.
High-quality source files delivered in PDF and DWG formats.
NOTE: This gig covers standard architectural drafting. If your local building department requires regional structural engineering calculations, snow/wind stamps, or MEP engineering, those must be handled locally by a licensed engineer.
Message me with your ideas before ordering!
Fiverr does not screen freelancers in this category. Please verify qualifications and discuss requirements with the freelancer before ordering, including any preferences regarding the use of AI tools.
Custom Barndominium and Post Frame Architectural Designer
Languages
What do I need to provide to start the project?
Please provide a rough sketch of your layout ideas (even on paper), your total land or building footprint dimensions, and any reference images of barndominiums or pole barns you love.
Do your plans include local structural engineering stamps?
No. Building departments in many states require a local structural engineer to stamp plans for wind, snow, and seismic loads specific to your exact plot of land. I provide the full architectural and layout drafting; structural stamps must be sourced locally.
In what formats do you deliver the final blueprints?
I deliver high-resolution, print-ready PDF files formatted to standard architectural sheet sizes (such as 24x36 or 18x24), along with the editable AutoCAD DWG source file depending on the package chosen.
