s
simonjakobb

Simon

@simonjakobb

2D CAD Drafter, AutoCAD Floor Plans

Germany
German
About me
I’m a professional 2D CAD drafter specializing in accurate floor plans, architectural drafting, and CAD conversions. I create clean and detailed drawings from PDF files, sketches, images, measurements, and Matterport scans. My services include floor plan redraws, PDF to AutoCAD conversion, sketch to CAD drafting, site and plot plans, architectural plans, and technical 2D drawings. Whether you have an existing drawing that needs to be redrawn or only a rough sketch that needs to be converted into a professional CAD plan, I can help turn your information into a clean and usable drawing.... Read more

Skills

s
simonjakobb
Simon
Offline • 

See my services

2D Drawings & Floor Plans
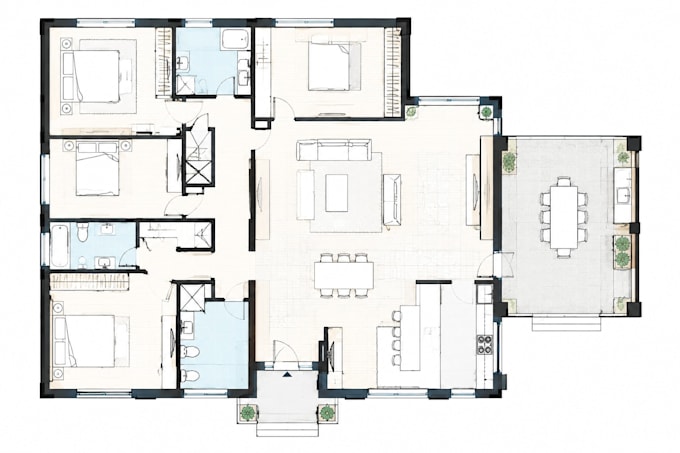
I will redraw floor plans from PDF sketch or image into precise autocad drawings fast
2D Drawings & Floor Plans
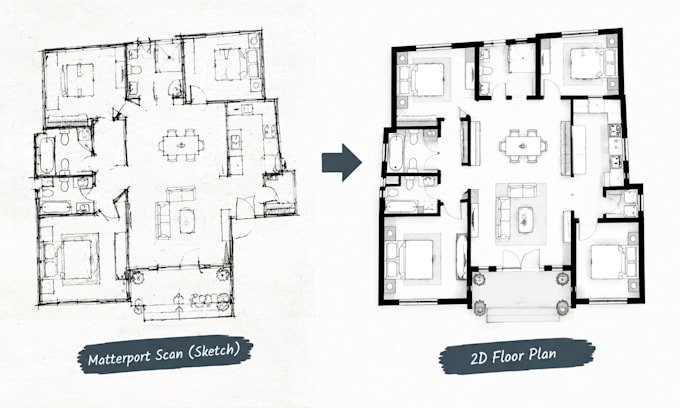
I will create professional 2d floor plans from matterport scans or rough sketches now

Work experience

Fiverr

2D CAD Drafter and Architectural Drafting Specialist

Fiverr • Freelance

Aug 2026 - Present1 mo

I create accurate 2D CAD drawings and architectural plans from sketches, PDFs, images, measurements, and existing drawings. My work includes floor plans, site plans, plot plans, elevations, layouts, and technical drafting documentation. I specialize in AutoCAD drafting and CAD conversion, with a strong focus on accuracy, clear dimensions, organized drawings, and professional presentation for residential projects.