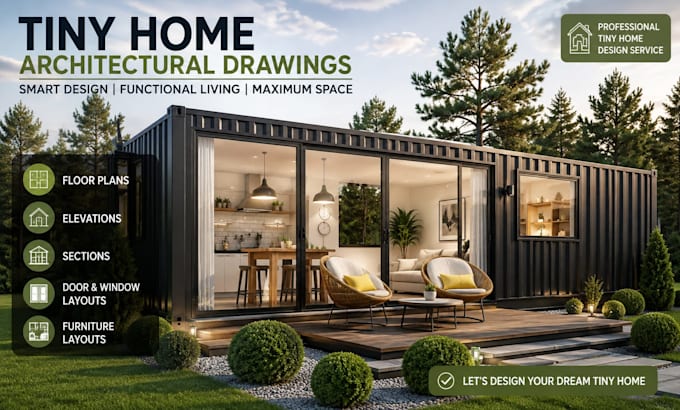
I will create tiny home architectural drawings floor plans elevations sections

S
sinclair_eka
S
sinclair_eka
Sinclair Eka

About this gig

TURN YOUR TINY HOME IDEA INTO A SMART, BEAUTIFUL & FUNCTIONAL DESIGN


Small spaces require big design thinking.


Whether you have a simple sketch, inspiration image, rough dimensions, or only an idea in your mind, I can transform it into a professional set of tiny home architectural drawings that clearly communicates how your space should look, function, and come together.

I focus on making every square foot count from intelligent room layouts and comfortable circulation to practical door and window placement, attractive elevations, and clear building sections. My goal is not just to draw a floor plan. I create a coordinated architectural drawing package that gives you a much clearer understanding of your tiny house before construction begins.


WHAT I CAN CREATE FOR YOUR TINY HOME:

  • Tiny home floor plans
  • Tiny house architectural drawings
  • Architectural elevations
  • Building sections
  • Dimensioned floor plans
  • Door & window layouts
  • Roof plans
  • Exterior elevations
  • Interior layout drawings
  • Furniture layouts
  • Tiny house cabin plans
  • Modern tiny home designs
  • Backyard tiny homes
  • Guest houses
  • ADU-style small home layouts
  • Construction-oriented architectural drawings


CONTACT ME NOW!

Service verification and delivery style preference

Fiverr does not screen freelancers in this category. Please verify qualifications and discuss requirements with the freelancer before ordering, including any preferences regarding the use of AI tools.

Get to know Sinclair Eka

Sinclair Eka

Tiny House Architect and Structural Design Specialist,, Masters Degree, BIM

  • FromGeorgia
  • Member sinceAug 2026
  • Avg. response time3 hours
  • Languages

    English, Georgian, German, Spanish
LITTLE ABOUT ME I’m Sinclair Eka, a dedicated Tiny House Designer & Structural Engineering Specialist with 19+ years of experience serving clients and companies worldwide. I transform ideas into practical, build-ready tiny homes through: Tiny House & Tiny Home Plans Architectural Drawings, Elevations & Sections Construction & Building Drawing Sets Structural Plans & Engineering Calculations Code Compliance & Certification Support Whether it’s a compact retreat, modern tiny home, ADU or modular concept, I bring precision, creativity and professional detail to every project. Message me NOW!

Other Architecture & Interior Design Services I Offer