Browse categories
Explore
Fiverr Pro
English
$
USD
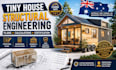
Tiny House Architect and Structural Design Specialist, Masters Degree, BIM
TURN YOUR TINY HOUSE CONCEPT INTO A STRONG, SAFE & ENGINEERED STRUCTURAL PACKAGE
A tiny house may be compact, but its structural design requires careful engineering. Whether you are developing a stationary tiny home, tiny house on wheels, backyard tiny home, modular tiny house, container-style tiny home, or compact residential structure, the structural system needs to be properly coordinated with the architectural design, materials, loads, connections, and site conditions. I provide professional tiny house structural engineering plans, structural calculations, framing details, engineering documentation, and certification tailored to your project requirements.
WHAT I CAN HELP YOU WITH
Message me today for a customized quote.

Project scale:
Building
Building type:
Residential
•
Commercial
•
Industrial
Material speciality:
Concrete
•
Steel
Please inform the freelancer of any preferences or concerns regarding the use of AI tools in the completion and/or delivery of your order.
