Browse categories
Explore
Fiverr Pro
English
$
USD



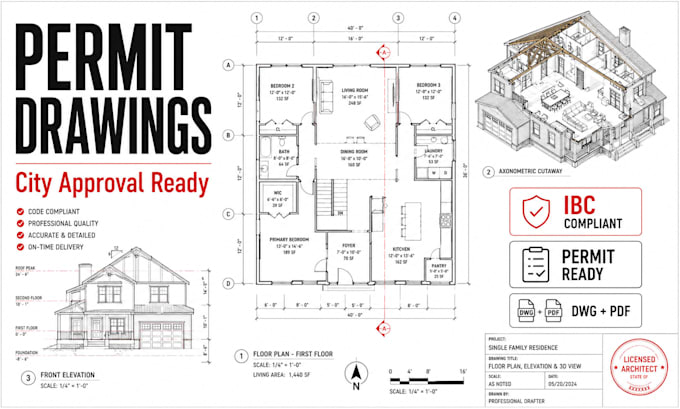
Are you planning a home renovation, new residential build, or commercial addition that requires city council approval? Submitting incomplete or non-compliant blueprints leads to immediate permit rejections and costly project delays.
I specialize in drafting professional city permit drawings and architectural blueprints tailored to satisfy municipal zoning requirements and local building codes across the US, UK, Canada, and Australia.
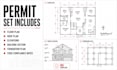
Complete Permit Drawing Sets Include:
· Cover Sheet & General Notes: Project index, code compliance references, and scope summary.
· Site Plan / Plot Plan: Property lines, setbacks, structures, easements, and dimensioned boundaries.
· Detailed Floor Plans: Dimensioned layout of walls, doors, windows, fixture locations, and room areas.
· Exterior Elevations: Front, rear, left, and right exterior views with height annotations and material callouts.
· Building Sections & Roof Plans: Structural height details, roof pitch, framing layouts, and ceiling heights.
· Door & Window Schedules: Complete specifications for building inspector review.
Fiverr does not screen freelancers in this category. Please verify qualifications and discuss requirements with the freelancer before ordering, including any preferences regarding the use of AI tools.
InternatIonal Chartered Architect Master Technical Drafter
Languages
Will these drawings guarantee permit approval by my local city department?
The drawings are drafted according to standard IRC/IBC building codes and municipal guidelines to maximize approval rates. If the city reviewer requests drafting adjustments, I will make the revisions promptly.
Do these drawings include PE (Professional Engineer) stamps?
This gig covers architectural drafting. If your local municipality explicitly requires a local PE or Architect stamp, you can take these draft files to a local engineer for final sign-off.
What information do you need to start my permit drawings?
I need your site address or parcel boundary sketch, hand sketches or concept ideas, proposed dimensions, and any specific city zoning requirements if available.
Can you work with imperial and metric systems?
Yes, drawings can be scaled and dimensioned in Feet/Inches (Imperial) or Millimeters/Meters (Metric).