Browse categories
Explore
Fiverr Pro
English
$
USD

Level 1



Hello everyone!!
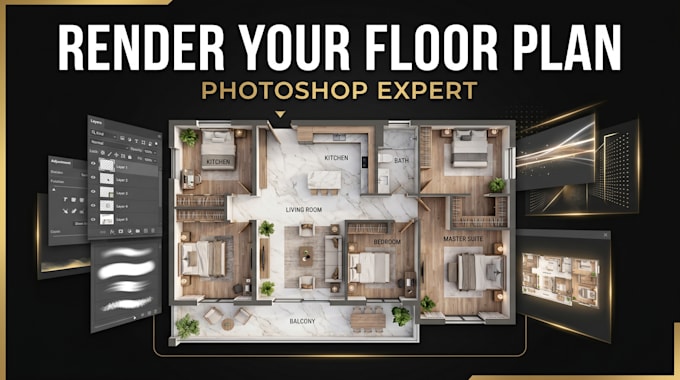
In this gig, I will provide realistic 3d floor plans, interior renderings, and exterior renderings, Walkthroughs for interior and exteriors.
The prices of my services will be changed depending on the complexity and the stretch of the floor.
Additional costs will be for the interior, exterior, and walkthrough work.
*additional charges
Thank you!!
Fiverr does not screen freelancers in this category. Please verify qualifications and discuss requirements with the freelancer before ordering, including any preferences regarding the use of AI tools.
From Our Hands To Yours!
Level 1
Languages
My project doesn't fit in one of the packages.
Message me for a custom offer.
I can provide files in an array of formats, tailored to your needs, including PDF, DWG, and JPEG.
yes i can provide
Can I request specific styles or color schemes for the renderings?
Yes, you can specify your desired styles or color schemes, and I will customize the renderings accordingly.
What format should the floor plans be in for submission?
You can provide the floor plans in commonly used formats such as PDF, JPG, or PNG.