Browse categories
Explore
Fiverr Pro
English
$
USD

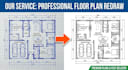
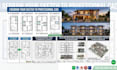
Are you looking for professional, code-compliant structural engineering drawings & a verified PE Engineer Stamp to get your building permit approved smoothly?
I provide high-quality structural design & permit drawing packages tailored to local building codes (IBC/IRC). Whether you are building a new residential home, adding a deck, modifying a load-bearing wall, or planning a commercial renovation, I deliver precision technical drawings ready for city submission.
Services Offered:
Why Choose This Service?
Building codes vary by location. Please message me with your project details before ordering to confirm your state requirements!
Fiverr does not screen freelancers in this category. Please verify qualifications and discuss requirements with the freelancer before ordering, including any preferences regarding the use of AI tools.
autocad, floor plan, 2d floor plan, architecture, house plan, permit drawing
Languages
1. Will these drawings meet local building codes for city permit approval?
Yes! All structural design plans and engineering drawings are prepared strictly according to the latest IBC (International Building Code) and IRC (International Residential Code) standards required by local city and county building departments.
2. Do you provide an official Professional Engineer (PE) Stamp?
Yes. Our Premium package includes a thorough structural review and an official PE Engineer Stamp/Seal for permitted states. Please contact us prior to ordering to confirm your specific state location and project scope.
3. What documents or files do I need to provide to get started?
To begin, please send us your existing architectural plans, floor layouts, hand sketches with dimensions, or site pictures, along with the project address/location and a description of your proposed work.
4. What types of construction projects do you cover?
We cover residential, commercial, and light industrial projects. This includes new home builds, room additions, load-bearing wall removals, deck/patio designs, foundation plans, and structural retrofits.
5. What file formats will I receive in the final delivery package?
You will receive full print-ready 300 DPI PDF sets scaled appropriately for city plan submission, along with editable AutoCAD (DWG) source files depending on your selected package tier.
6. What if the city building department asks for revisions or comments?
We stand by our work! If your city plan checker requests minor structural clarifications or revisions regarding our drawings, we will update the plans to ensure your permit process goes smoothly.
7. Should I contact you before placing an order?
Yes, absolutely! Building code requirements and engineering review scopes vary by municipality and state. Messaging us first allows us to review your plans and give you an accurate custom quote and delivery time.


