Browse categories
English
$
USD
Connect to your AI

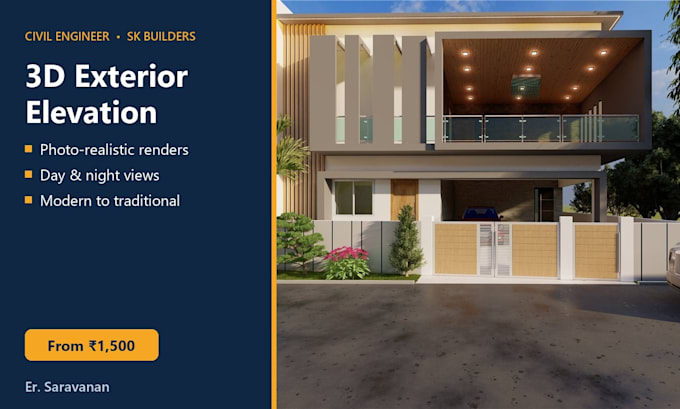
See your house in realistic 3D before a single brick is laid.
I design modern, practical front elevations and create photo-realistic renders in SketchUp and Lumion, so you can choose colours, materials and lighting with confidence.
WHAT YOU GET
STYLES
Modern, contemporary, Kerala style, traditional Indian, box-type, minimal, villa and duplex designs.
WHY ME
WHAT I NEED FROM YOU
Not sure about the scope? Message me first and I will suggest the right package.
Fiverr does not screen freelancers in this category. Please verify qualifications and discuss requirements with the freelancer before ordering, including any preferences regarding the use of AI tools.
Civil engineer for house plans, 3D elevations, interiors and BOQ
Languages
Can you work from a hand sketch?
Yes. A clear photo of your floor plan sketch with dimensions is enough to start the 3D elevation.
Which file formats do I get?
HD JPG renders in every package. The SketchUp (SKP) file is included in the Standard and Premium packages, and the walkthrough video comes as MP4.
My house is bigger than 1,000 sq ft per floor. What does it cost?
Prices are per floor up to 1,000 sq ft. Message me with your plan and plot size and I will send a custom offer.
