Browse categories
Explore
Fiverr Pro
English
$
USD

Level 1
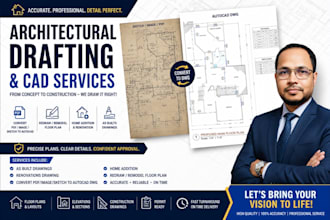
Construction Estimator, Quantity Takeoff Specialist, AutoCAD Drafter
Skills
See my services
Want to work on an hourly basis?
Tell Md.Tarik A what you need.
$10
/
hour
Construction Estimator & AutoCAD Designer | Residential & Commercial Projects, ADU, Deck & Tiny Homes
AECOM • Freelance
Feb 2026 - Apr 2026 • 2 mos
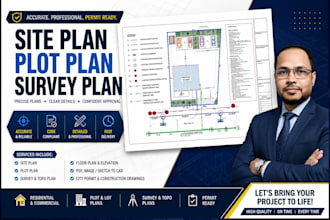
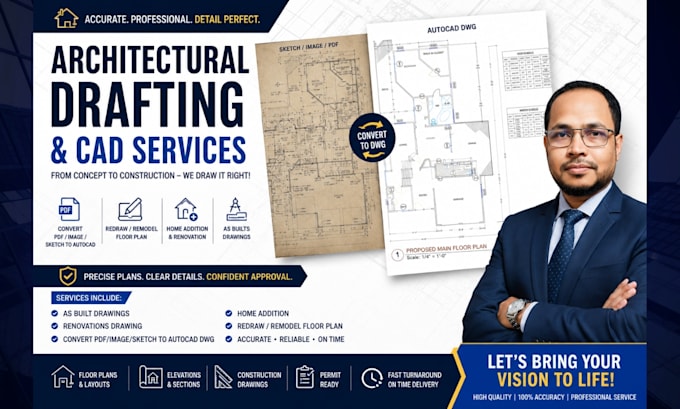
As a Construction Estimator and AutoCAD Designer, I specialize in cost estimation and CAD design for a wide range of residential and commercial projects, including ADUs, pools, decks, tiny homes, garages, carports, and remodeling. I provide detailed material takeoffs, site grading plans, and construction-ready drawings that meet local building codes and permit requirements. My work ensures accurate budgeting, efficient planning, and smooth permit approvals for both new builds and renovations. ✅ Expert in: AutoCAD, PlanSwift, site grading, takeoffs, construction detailing ✅ Deliverables: Cost estimates, DWG/PDF permit sets, layout plans, grading & drainage plans ✅ Project Types: ADUs, Pools, Decks, Tiny homes, Home additions, Carports, Remodeling

Material Takeoff and Construction Cost Estimating for Home Building Projects Using PlanSwift.
Builder Bid • Freelance
Mar 2026 - Apr 2026 • 1 mo
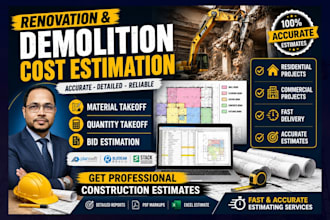
Material Takeoff & Construction Cost Estimating for Residential Projects Using PlanSwift As a freelance construction estimator, I provided accurate material takeoff and cost estimation services for residential home building projects, working remotely with USA-based construction companies, contractors, and builders using PlanSwift estimating software. Key Responsibilities: Framing – Structural wall, floor, and roof framing material takeoff and cost estimation Roofing – Shingles, underlayment, decking, and flashing quantity and cost calculation Drywall – Sheet count, joint compound, screws, and finishing material estimation Flooring – Hardwood, LVP, tile, and carpet area takeoff, including waste factors Painting – Interior and exterior wall, ceiling, and trim paint quantity estimation Electrical – Wiring, outlets, panels, fixtures, and conduit material takeoff Mechanical (HVAC) – Ductwork, units, vents, and equipment cost estimation Plumbing – Pipes, fittings, fixtures, and drainage system takeoff and costing Tools Used: PlanSwift | Microsoft Excel | PDF & CAD Blueprints | RSMeans Pricing Deliverables: Itemized material quantity lists, full project cost reports, CSI division-wise breakdowns, and labor and material summaries in Excel and PDF format. Served residential builders, general contractors, subcontractors, and developers across the USA with professional-level estimating and reliable project delivery.
| (7) | ||
| (0) | ||
| (0) | ||
| (0) | ||
| (0) |
ag_freimann

United States
Went above and beyond to make sure measurements were done correctly. Easy to deal with. Would recommend!
shaneehex

Australia
great work mate thank you for your efficient and accurate work.
cborgosz
United States
Seller's Response

troyhatcher887
United States

blrodrigues
United States
Seller's Response