Browse categories
Explore
Fiverr Pro
English
$
USD


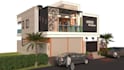

Bring your home's exterior to life before construction begins.
I create photorealistic 3D exterior elevation renderings using SketchUp and V-Ray front elevations, side views, and full exterior walkarounds that help you visualize your dream home.
* Front, side & rear elevation renders
* Photorealistic lighting, materials & landscaping
* Modern, traditional, or custom architectural styles
Deliverables: High-res JPG/PNG, optional walkthrough angles
Send your floor plan or reference images for a custom quote.
Fiverr does not screen freelancers in this category. Please verify qualifications and discuss requirements with the freelancer before ordering, including any preferences regarding the use of AI tools.
Designing Spaces That Inspire
Languages
Do I need to provide a floor plan for the elevation design?
Yes, it is required; it helps ensure accuracy — a rough sketch, reference photos, or Pinterest-style inspiration also works.
Can you match a specific architectural style?
Yes — modern, traditional, farmhouse, colonial, and more, based on your reference images.
How many elevation angles are included?
See package details; additional angles (side, rear, aerial) are available as add-ons.
Can you render landscaping, lighting, or a specific time of day?
Yes, that's part of what makes the render photorealistic — just specify your preference.
What if I only have a hand-drawn sketch, no formal plan?
That's fine — I can work from a sketch, photo, or description of your vision.


