Browse categories
Explore
Fiverr Pro
English
$
USD
I will design revit families bim floor plans sheets parametric revit families rfa


Skye
About this gig
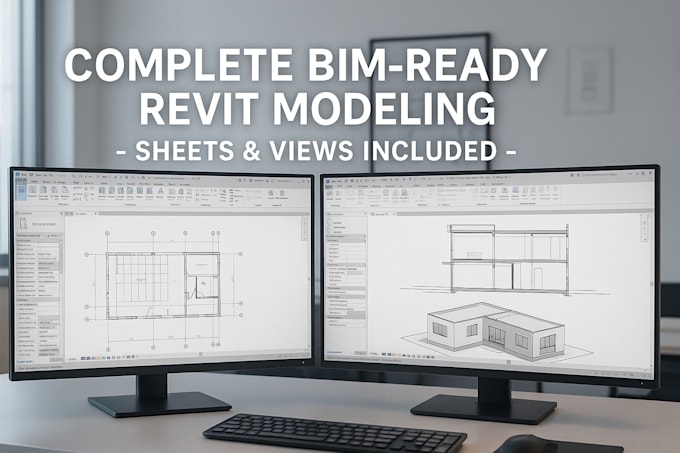
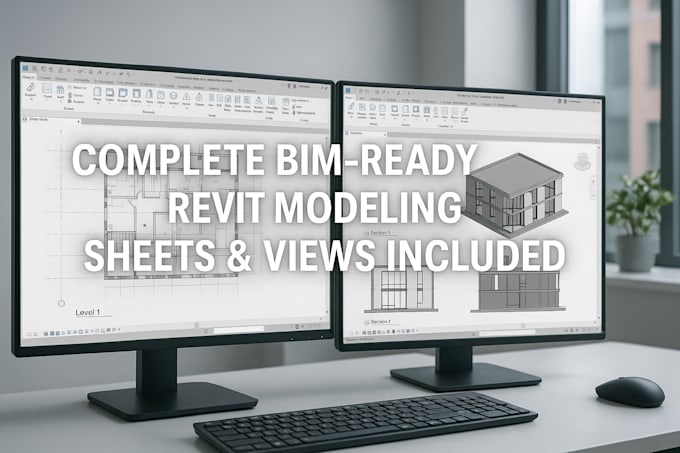
Get a full Revit BIM file including not just 3D modeling, but also floor plans, elevations, sections, and sheetsideal for professionals who need complete project documentation.
I will:
- Build Revit model from scratch or DWG
- Create floor plans, elevations, sections, site views
- Set up title blocks, view templates, sheets
- Include furniture, fixtures, families as needed
Final deliverables include:
- Revit (.RVT) file
- PDF exports (optional)
- Custom families (on request)
This is perfect for:
Permit-ready documents
Design presentations
Construction coordination
Service verification and delivery style preference
Fiverr does not screen freelancers in this category. Please verify qualifications and discuss requirements with the freelancer before ordering, including any preferences regarding the use of AI tools.
Get to know Skye
Skye
Revit Architecture Expert
- FromNigeria
- Member sinceMay 2025
- Last delivery9 months
Languages
English, Spanish, French
Certified Revit Architecture Specialist | BIM Modeling | Construction-Ready 3D Designs
Hi! I’m a Revit architecture professional with years of experience delivering high-precision 3D models, BIM-ready drawings, and Revit automation tools for architects, engineers, and construction firms.
Other Architecture & Interior Design Services I Offer
FAQ
Q1: Can you use my office template?
A1: Absolutely—send your Revit template and I’ll match it.
Q2: Do you offer LOD-based modeling (e.g., LOD 200/300)?
A2: Yes! Please mention your LOD requirement during the order.