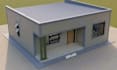
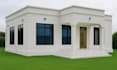
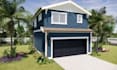
I will create 3d adu design, garage conversion annd home addition renders

S
sloaneeverhart
S
sloaneeverhart
Sloane Everhart

About this gig

Are you planning an ADU, garage conversion, or home addition? I'm Sloane Everhart, a 3D architectural designer with 6 years of experience creating residential design concepts and realistic architectural visualizations. I help you visualize accessory dwelling units, garage transformations, and home extensions with clear layouts, exterior designs, and detailed 3D renders before construction.


WHAT YOU WILL GET

  • 3D ADU, garage conversion, and home addition design
  • Architectural concept modeling and space planning
  • Conceptual 2D floor plans and layout development
  • Exterior facade, roof, window, and door design
  • Material, color, and finish selection
  • 3D rendering with landscaping and site context
  • MEP layout coordination as a separate service by agreement
  • High-resolution renders based on your package


WHAT I NEED FROM YOU

  • Existing floor plans, sketches, or property photos
  • Building dimensions and proposed project size
  • Reference images and preferred style
  • Site details and local design requirements
  • Any specific layout or preferences


Let's bring your ADU, garage conversion, or home addition idea to life. Send your project details and let's create a practical, realistic design.

Service verification and delivery style preference

Fiverr does not screen freelancers in this category. Please verify qualifications and discuss requirements with the freelancer before ordering, including any preferences regarding the use of AI tools.

Get to know Sloane Everhart

Sloane Everhart

3D Architectural Visualization, Interior and Exterior Rendering, 3D CAD Plans

  • FromUnited States
  • Member sinceOct 2026
  • Languages

    English
Hi, I'm Sloane Everhart, a US-based 3D architectural designer with 6 years of experience in architectural visualization and CAD drafting. I specialize in 3D interior design and rendering, exterior visualization, ADU and garage conversions, home additions, architectural floor plans, and CAD conversion. Using SketchUp, AutoCAD, 3ds Max, and V-Ray, I create realistic renders and detailed drawings that help homeowners, architects, contractors, and real estate professionals visualize projects, plan renovations, and present designs with confidence.

Other Architecture & Interior Design Services I Offer