Browse categories
Explore
Fiverr Pro
English
$
USD

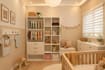
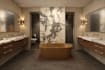
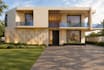
Are you looking for an architectural designer to develop your plans, sketches, or ideas? Youre in the right place!
Im an architectural designer experienced in residential and commercial projects, specializing in architectural drafting, 3D modeling, space planning, and visualization.
I can help with:
Elevations and sections
Architectural drafting
Space planning
3D modeling
Architectural renderings
Sketch, PDF, or image to CAD
Why choose me?
Accurate and detailed drawings
Strong design and planning skills
High-quality visualization
Attention to detail
Reliable delivery
Clear communication
Please message me before ordering and send your sketch, PDF, or images so I can understand your requirements and provide the right service.
Thank you, and I look forward to working with you!
Fiverr does not screen freelancers in this category. Please verify qualifications and discuss requirements with the freelancer before ordering, including any preferences regarding the use of AI tools.
Architect
Languages


