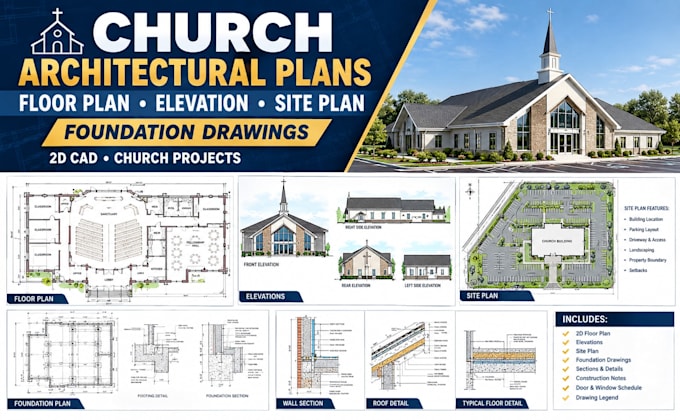
I will 2d church architectural floor plans, elevation, site plan and foundation drawing

S
smileyben2
S
smileyben2
Smiley Ben

About this gig

HELLO THERE

I provide professional 2D church architectural drawings for new construction, remodeling, additions, and facility planning. I can develop clear floor plans, elevations, site plans, foundation layouts, and supporting drawings based on your sketches, measurements, survey, concept, or existing documents.


MY CHURCH DRAWING SERVICES:

  • 2D Church Floor Plans
  • Church Architectural Plans
  • Sanctuary Floor Plans
  • Church Seating Layouts
  • Pulpit & Altar Layouts
  • Office Layouts
  • Restroom Layouts
  • Church Elevations
  • Building Sections
  • Church Site Plans
  • Parking Layouts
  • Driveway & Access Layouts
  • Landscape/Site Arrangement
  • Foundation Plans
  • Footing Layouts
  • Foundation Details
  • Door & Window Layouts
  • Roof Plans
  • Construction Details
  • Existing & Proposed Drawings
  • AutoCAD Drafting


WHY CHOOSE ME?

  • Clear and Organized 2D Drawings
  • Church-Focused Layout Planning
  • Detailed Architectural Documentation
  • Professional CAD Drafting
  • Attention to Space & Function
  • Clean Presentation
  • Reliable Communication
  • Revisions Based on Agreed Scope


Please message me BEFORE placing your order with your church project location, building size, sketches, survey, seating capacity, existing drawings, and project requirements.

Service verification and delivery style preference

Fiverr does not screen freelancers in this category. Please verify qualifications and discuss requirements with the freelancer before ordering, including any preferences regarding the use of AI tools.

Get to know Smiley Ben

Smiley Ben

A Professional Architectural and Residential Drawing Specialist

  • FromUnited Kingdom
  • Member sinceAug 2026
  • Languages

    English
Hi, I’m Smiley Ben, a professional architectural and residential drawing specialist focused on creating clear, organized plans for construction, renovation, and remodeling projects. I work with homeowners, contractors, builders, property owners, and organizations that need floor plans, elevations, foundation plans, renovation drawings, building sections, site layouts, and construction documentation. I pay close attention to measurements, existing conditions, project requirements, and the intended use of each space to help develop practical and easy-to-understand drawings.