Browse categories
Explore
Fiverr Pro
English
$
USD
Smoke detector and heat detector positioning, Fire alarm system layouts
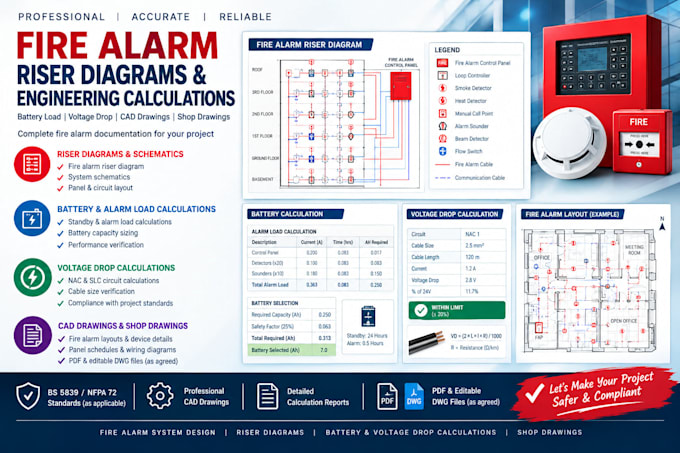
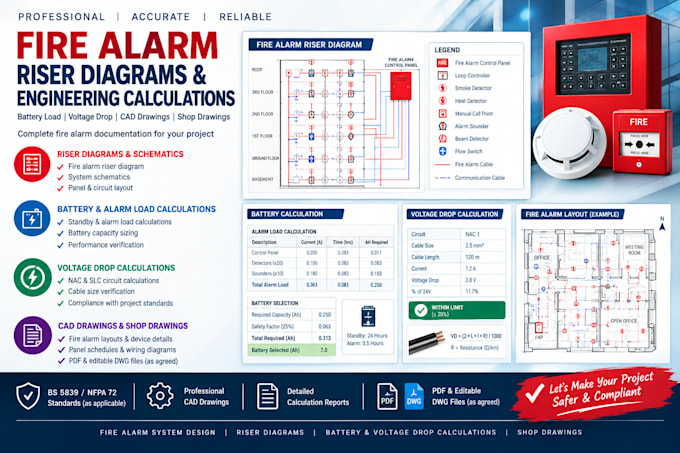
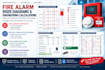
Need professional fire alarm riser diagrams, battery calculations, voltage drop calculations, or fire alarm CAD shop drawings for your project?
I provide fire alarm system design and drafting support for contractors, fire protection engineers, MEP consultants, and design firms worldwide.
My services include:
Work can be prepared to suit applicable project requirements, including NFPA 72 or other specified standards, depending on the project location and agreed scope.
Please provide your floor plans, fire alarm panel details, device schedules, cable lengths, equipment specifications, and applicable standards before ordering.
Message me before placing an order so I can confirm the scope, deliverables, price, and delivery time. Drawings and calculations are provided for technical rev
Please inform the freelancer of any preferences or concerns regarding the use of AI tools in the completion and/or delivery of your order.
What information do you need to prepare fire alarm riser diagrams and calculations?
Please provide available floor plans, the fire alarm control panel make and model, device schedules, circuit details, cable lengths and sizes, manufacturer data, and the applicable project standards. If some information is unavailable, message me before ordering so we can confirm what is required.
Do you provide battery calculations and voltage drop calculations according to NFPA 72?
Yes, where this standard is applicable and the required project and manufacturer information is available. Battery standby, alarm load, and circuit voltage drop calculations are included only in the package or custom offer that specifies them. Other jurisdictions and project requirements can be
Can you provide AutoCAD DWG files and revise existing fire alarm shop drawings?
Yes, subject to the selected package and available source files. I can work from suitable PDF floor plans, existing DWG drawings, or supplied project information. Editable DWG files, revisions, and additional drawings must be confirmed in the order scope.