Browse categories
Explore
Fiverr Pro
English
$
USD

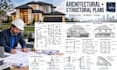
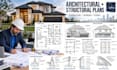
Need architectural plans and structural drawings for a residential or commercial project in Texas?
I prepare clear, coordinated architectural and structural drawing sets for homeowners, contractors, builders, and developers.
Whether you are planning new construction, remodeling, an addition, garage work, or another permit project, I can help organize the drawings needed for review and construction.
My services include:
I can work from sketches, measurements, photos, PDFs, existing plans, or review comments.
Send your project details before ordering so I can review the scope and recommend the right drawing package.
Message To Get Your Project Done!!!
Fiverr does not screen freelancers in this category. Please verify qualifications and discuss requirements with the freelancer before ordering, including any preferences regarding the use of AI tools.
Civil and Structural Engineer Design, Analysis CAD Designer
Languages
Can you prepare both architectural and structural drawings?
Yes. I can Provide floor plans, elevations, sections, foundation plans, framing plans, beams, and structural details in one drawing package.
What types of projects can you help with?
I can assist with residential and selected commercial projects, including new construction, remodels, additions, garages, decks, porches, patio covers, and other building improvements.
Can you revise plans after city review comments?
Yes. Send the submitted drawings and review comments, and I can update the applicable architectural and structural sheets.


