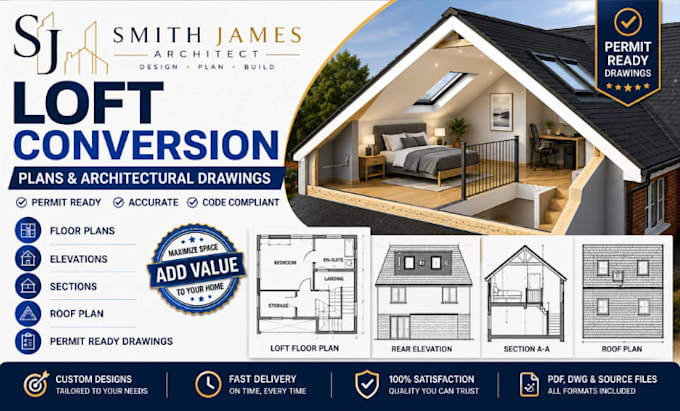
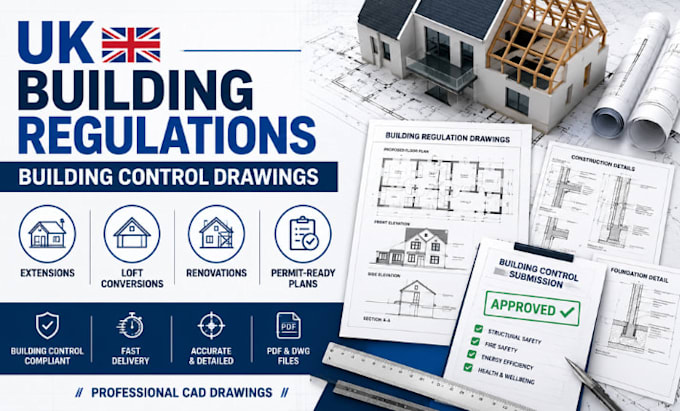
Architectural Design Permit Ready Plans And 3D Visualization
United Kingdom
English
About me
I am a professional Architect specialising in architectural design, permit-ready drawings, floor plans, site plans, elevations, sections, construction details, 2D drafting, 3D modelling, rendering, interior and exterior design, space planning, renovations, extensions, commercial and residential projects, MEP coordination, structural detailing, and BIM services. I deliver accurate, creative, and code-compliant solutions tailored to your project, ensuring quality, timely delivery, and complete client satisfaction.... Read more