Browse categories
Explore
Fiverr Pro
English
$
USD

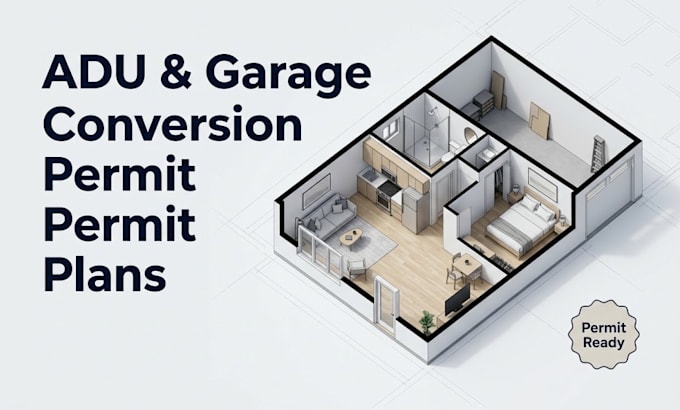
Turning a garage into a rental unit or building a backyard ADU? I prepare complete, permit-ready ADU drawing sets that follow your city's ADU submittal checklist.
Projects:
Detached ADUs
Attached ADUs
JADUs
Garage conversions
Above-garage units
Your set includes:
Cover sheet with project data and code info
Site plan showing setbacks, utilities, and parking notes
Existing and proposed floor plans
Elevations, sections, and roof plan
Electrical, plumbing, and mechanical layouts
Foundation and framing plans, prepared for your engineer to review
CALGreen, egress, and fire separation notes
Areas I work in: California, Oregon, Washington, Texas, and Colorado.
Message me with your city and lot details before ordering so I can confirm exactly which sheets your city requires.
Note: Structural calcs, engineer stamps, and Title 24/energy reports are not included, but they can be coordinated.
Fiverr does not screen freelancers in this category. Please verify qualifications and discuss requirements with the freelancer before ordering, including any preferences regarding the use of AI tools.
Permit Drawings, Construction Documents and CAD or BIM Drafting, USA
Languages
