Browse categories
Explore
Fiverr Pro
English
$
USD

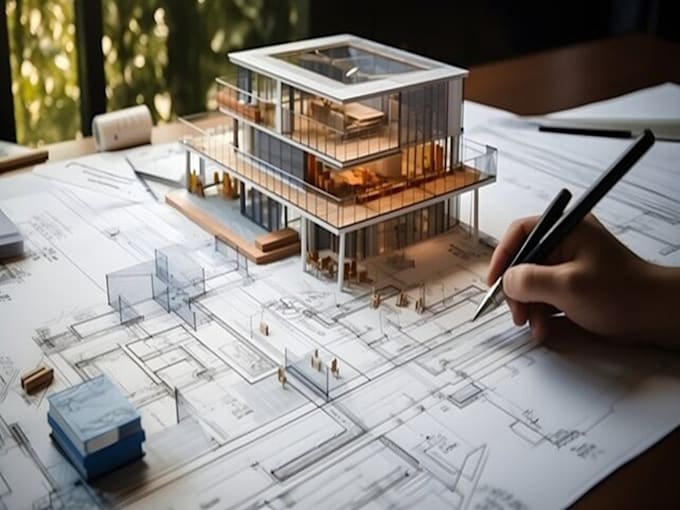

Need a professional house plan, 2D floor plan, or architectural drawing for your next project? Im here to turn your ideas, sketches, or existing plans into clean and detailed architectural drawings.
Whether youre planning a new house, renovation, home addition, apartment, or remodeling project, I can help create accurate layouts that are easy to understand and suitable for your project needs.
MY SERVICES INCLUDE:
I pay attention to dimensions, room layouts, doors, windows, furniture placement, scale, and overall functionality to make sure your drawings clearly communicate your design.
You can send me your hand sketch, PDF, image, measurements, existing drawing, or reference design, and Ill work from the information provided.
Every project is different, so PLEASE CONTACT ME BEFORE ORDERING with your project details and requirements. Ill review your files and recommend the best option for your needs.
Lets turn your ideas into a clear, professional architectural plan!
Fiverr does not screen freelancers in this category. Please verify qualifications and discuss requirements with the freelancer before ordering, including any preferences regarding the use of AI tools.
ARCHITECTURAL DESIGN AND 3D VISUALIZER
Languages
