Browse categories
Explore
Fiverr Pro
English
$
USD
HVAC CAD Drafting and MEP Documentation
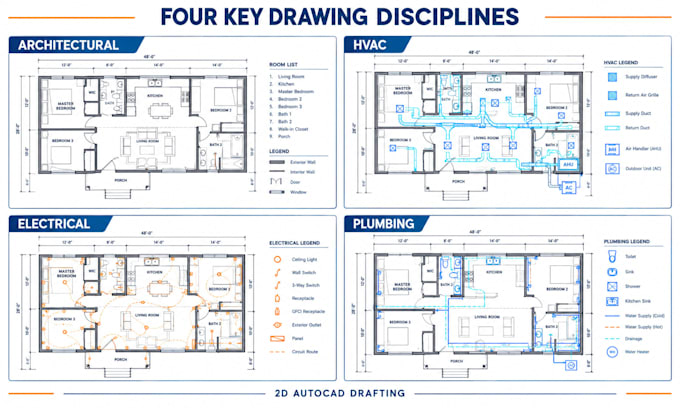
Need 2D AutoCAD drawings for a home, renovation, or permit submission? I create clear architectural and MEP plans from your sketches, floor plans, markups, and project details.
Services include:
You'll receive organized, readable 2D drawings with labels and dimensions as agreed. PDF and editable DWG files are included when specified in your package.
Before ordering, send your sketch or floor plan, building type, project size, city, required disciplines, and any drawing standards. Ill review these details and confirm the scope before starting.
Calculations, load analysis, 3D modeling, material takeoffs, and professional seals are excluded unless agreed. Work is drafting only, not stamped engineering. Local permit rules vary, and drawings may require review by a licensed professional. Permit approval is not guaranteed.

Project scale:
Building
Building type:
Residential
•
Commercial
•
Office & workspace
Please inform the freelancer of any preferences or concerns regarding the use of AI tools in the completion and/or delivery of your order.
What information do you need to start my project?
Please provide your existing floor plan or sketch, dimensions, building type, project size, city or permit jurisdiction, and the specific drawings you require.
What types of drawings do you provide?
I offer 2D AutoCAD architectural floor plans, HVAC layouts, electrical layouts, and plumbing plans, depending on your selected package and agreed scope.
Will these drawings guarantee city permit approval?
No. Permit requirements vary by location and project. Your drawings may require review, revisions, or approval by a locally licensed professional.
Can you revise the drawings if changes are needed?
Yes. Revisions are included according to your selected package. Please provide clear feedback and mark the required changes. Major design changes or additional drawings may require an extra charge.
Can you create drawings from a hand drawn sketch or existing floor plan?
Yes. I can use your sketch, existing floor plan, PDF, or marked up drawing as a reference. Please provide clear dimensions and project details so I can confirm the scope before starting.
Will I receive editable AutoCAD files?
Yes, PDF and editable DWG files are provided when included in your selected package.