Hello,
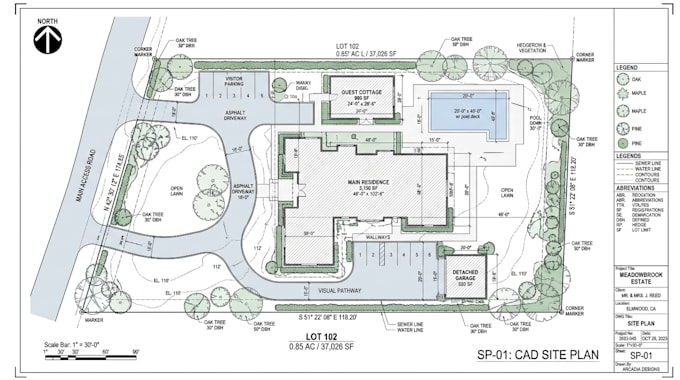
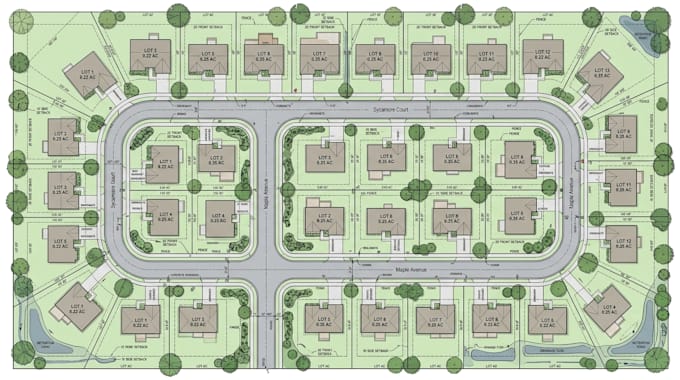
I’m David, a site plan drafter specializing in 2D site plans, subdivision layouts, plot plats, property layouts, and master plans. I create clear and organized drawings showing property boundaries, lots, buildings, roads, parking, access points, dimensions, setbacks, and other site features based on the information provided. I work with sketches, surveys, PDFs, images, and existing CAD drawings to produce professional plan layouts for planning, presentation, and development workflows.... Read more