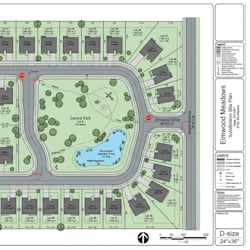
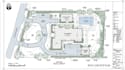
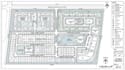
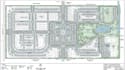
I will create 2d site plan, subdivision layout, plot plan and master plan

S
smithdavid34
S
smithdavid34
David Smith

About this gig

Hello and Welcome,

I can organize your property into a clear CAD-based layout showing boundaries, lots, building footprints, roads, parking areas, access points, setbacks, dimensions, open spaces, and other required site features.


Services included:

  1. 2D site plan
  2. Property site plan
  3. Plot plan
  4. Plot plat
  5. Subdivision layout
  6. Lot layout
  7. Master plan
  8. Property layout
  9. Residential site layout
  10. Commercial site layout
  11. Roads and access layout
  12. Parking layout
  13. Building placement
  14. Site dimensions and annotations
  15. PDF, sketch, image or existing CAD conversion


The final drawing can be prepared as a clean presentation suitable for review, planning, development, or other project workflows.

Delivery style preference

Please inform the freelancer of any preferences or concerns regarding the use of AI tools in the completion and/or delivery of your order.

Get to know David Smith

David Smith

Property Layout

  • FromUnited States
  • Member sinceSep 2026
  • Languages

    English
Hello, I’m David, a site plan drafter specializing in 2D site plans, subdivision layouts, plot plats, property layouts, and master plans. I create clear and organized drawings showing property boundaries, lots, buildings, roads, parking, access points, dimensions, setbacks, and other site features based on the information provided. I work with sketches, surveys, PDFs, images, and existing CAD drawings to produce professional plan layouts for planning, presentation, and development workflows.