Browse categories
Explore
Fiverr Pro
English
$
USD


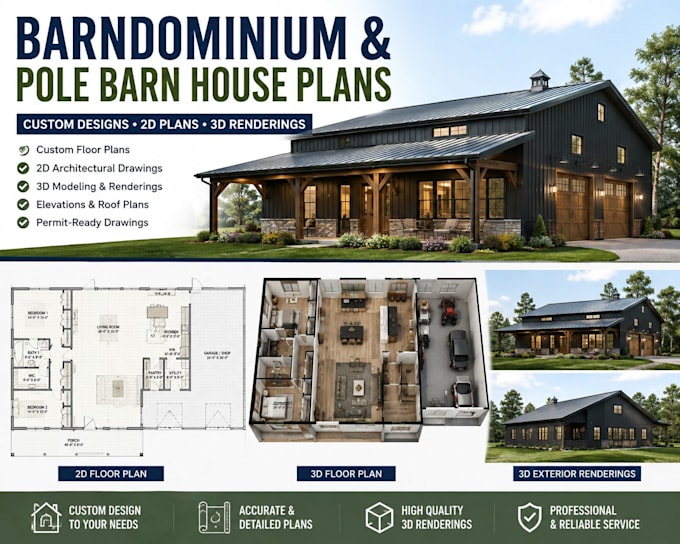
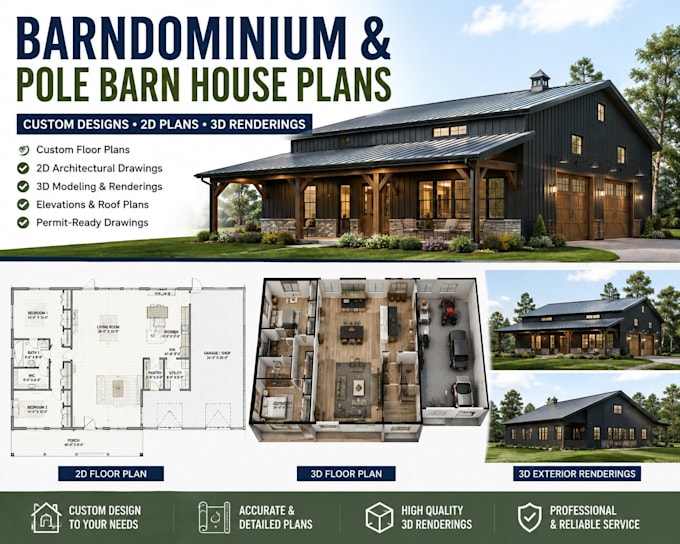
Are you planning to build a barndominium, pole barn house, or modern barn-style home? I can help turn your ideas, sketches, measurements, or reference images into professional and visually clear building plans.
I specialize in creating custom barndominium and pole barn designs tailored to your space, lifestyle, and project requirements.
What I can design:
I can work from hand sketches, existing plans, PDFs, dimensions, inspiration images, or your own ideas.
Whether you need a simple concept or a more developed design package, I will create a clean, functional, and professional design based on your requirements.
Send me your project details before ordering so I can recommend the right package for your needs
Fiverr does not screen freelancers in this category. Please verify qualifications and discuss requirements with the freelancer before ordering, including any preferences regarding the use of AI tools.
Barndominium Barn House Designer For Floor Plans, 3D Modeling and Garage Design
Languages
Can you design a completely custom barndominium?
Yes. I can create a custom layout based on your dimensions, room requirements, style, and reference ideas.
Can you work from a hand-drawn sketch?
Yes. You can send a hand sketch, PDF, image, measurements, or even inspiration pictures.
Do you provide 3D renderings?
Yes. 3D modeling and renderings are included in the Standard and Premium packages.
Can you design pole barn homes with garages or workshops?
Yes. I can incorporate garages, workshops, storage areas, lofts, living spaces, and other requested areas.
Can you create plans for permit submission?
I can prepare professional design drawings, but permit requirements vary by location. Please message me with your project location and requirements before ordering.