Browse categories
Explore
Fiverr Pro
English
$
USD


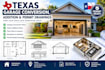
Need professional Texas garage conversion, home addition, or residential permit drawings?
I will create detailed architectural plans tailored to your project scope and applicable Texas building requirements.
Whether you are converting a garage into a bedroom, home office, guest suite, or accessory dwelling space, or expanding your existing home, I can help turn your ideas into organized architectural drawings.
WHAT I OFFER
IDEAL FOR
Homeowners, contractors, real estate investors, and property developers planning garage conversions, room additions, or residential renovations.
Message me before ordering to discuss your project, location, existing plans, and required deliverables.
Fiverr does not screen freelancers in this category. Please verify qualifications and discuss requirements with the freelancer before ordering, including any preferences regarding the use of AI tools.
Residential Architectural Design and Drafting Specialist
Languages
