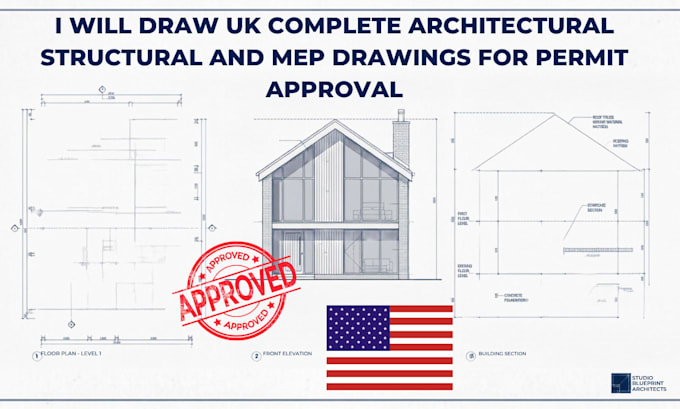
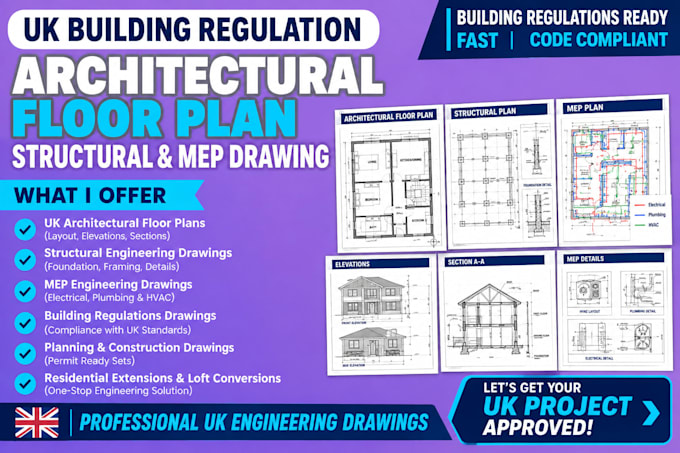
Hello, Am Smit a UK architect, I turn concepts, rough sketches, measurements, and existing plans into clean, detailed, and easy-to-use technical drawings. My work covers architectural layouts, structural drawings, MEP/HVAC plans, plumbing layouts, sections, elevations, construction details, and CAD drafting for residential and commercial projects. I also handle PDF-to-CAD conversion, revisions, as-built drawings, and drawing updates. I focus on accuracy, practical detailing, organized files, and professional communication throughout every project.... Read more