Browse categories
Explore
Fiverr Pro
English
$
USD




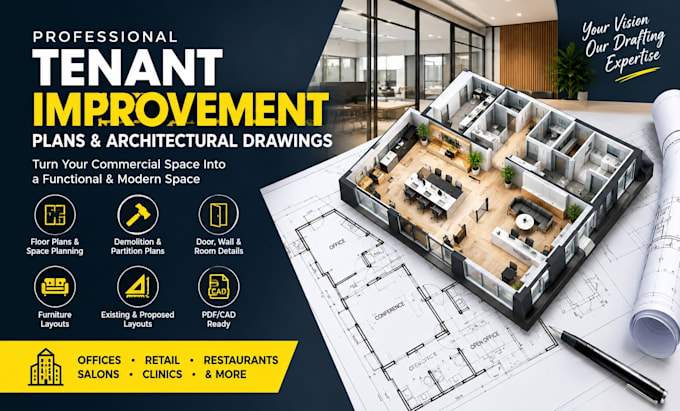
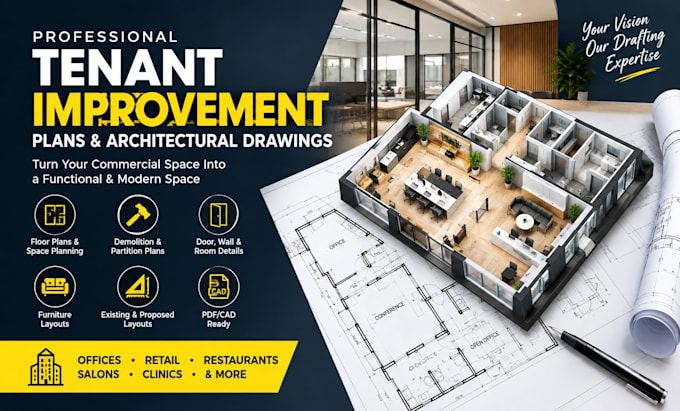
Need professional and accurate tenant improvement plans for your commercial space?
I will create detailed tenant improvement (TI) plans, architectural drawings, and space layouts tailored to your project requirements. Whether you are renovating an office, retail store, restaurant, salon, medical space, or other commercial property, I can help turn your ideas into clear, organized drawings.
My services include:
I focus on clean drafting, practical layouts, accurate dimensions, and professional presentation to help you communicate your project clearly.
Send me your existing plans, sketches, measurements, or project requirements before ordering so I can understand your scope and provide the right package for your needs.
Fiverr does not screen freelancers in this category. Please verify qualifications and discuss requirements with the freelancer before ordering, including any preferences regarding the use of AI tools.
Architectural , Structural Engineer, Residential CAD, Permit Drawings
Languages
What is a tenant improvement plan?
A tenant improvement plan shows proposed changes to a commercial space, such as walls, rooms, doors, layouts, and other improvements.
What do you need from me to start?
Please provide existing drawings, dimensions, sketches, property information, or any reference files you have.
Can you work from a hand-drawn sketch?
Yes. I can use sketches, PDFs, images, CAD files, or other available references as a starting point.
Can you create plans for commercial spaces?
Yes. I can work with offices, retail spaces, restaurants, salons, clinics, and other commercial interiors.
Are the drawings permit-ready?
The scope depends on your project and location. Local code compliance, professional stamps/seals, and permit approval may require a licensed architect or engineer in your jurisdiction.