Browse categories
Explore
Fiverr Pro
English
$
USD
BIM AND ARCHITECTURAL DESIGN FLOOR PLANS ELEVATIONS MEP PLANS 3D MODELS
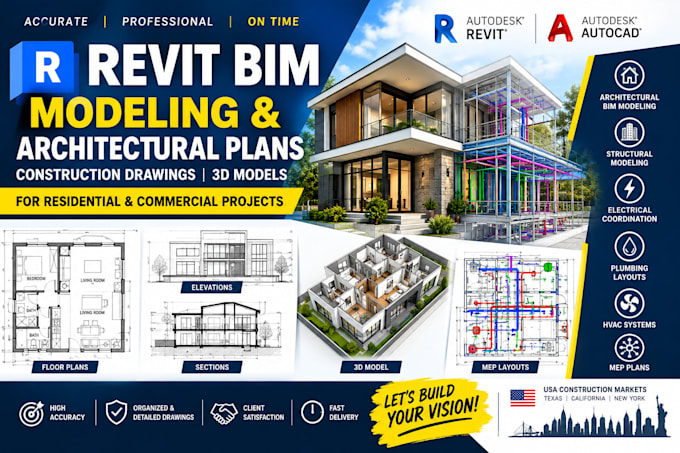
Need accurate Revit BIM modeling, architectural drawings, or professional CAD drafting? I can help.
I provide high-quality Revit and AutoCAD services for architects, engineers, contractors, builders, and developers. I create detailed floor plans, elevations, sections, 3D models, construction drawings, and coordinated BIM documentation for residential and commercial projects.
My services include architectural BIM, structural modeling, MEP coordination, electrical layouts, plumbing plans, HVAC systems, and AutoCAD drafting.
You will receive clean, organized, and professional drawings/models designed to improve project accuracy and construction workflow.
Services include:
Revit BIM Modeling
Architectural Drawings
AutoCAD Drafting
3D Modeling
Construction Documentation
Structural & MEP Modeling
BIM Coordination
Send me your drawings, sketches, PDFs, or project requirements before ordering so I can recommend the right package.
Project scale:
Building
Building type:
Residential
•
Commercial
•
Industrial
Material speciality:
Concrete
•
Wood
Please inform the freelancer of any preferences or concerns regarding the use of AI tools in the completion and/or delivery of your order.
What do you need from me to start?
Please send your architectural drawings, sketches, PDF, CAD files, dimensions, images, or any available project information. The more details provided, the more accurately I can model your project.
Can you convert PDF or CAD drawings into Revit?
Yes. I can recreate existing PDF, DWG, or scanned architectural drawings as organized Revit models and drawings.
Can you handle MEP and structural BIM?
Yes. I can provide structural and MEP modeling/coordination, including electrical, plumbing, and HVAC layouts depending on your project requirements.
Will I receive the editable Revit file?
Yes. When included in your selected package, I provide the editable RVT/DWG files along with the requested PDF documentation.
Can you work with U.S. projects?
Yes. I can work with projects for U.S. clients and follow the provided project standards, templates, dimensions, and documentation requirements.
