Browse categories
English
$
USD
Connect to your AI

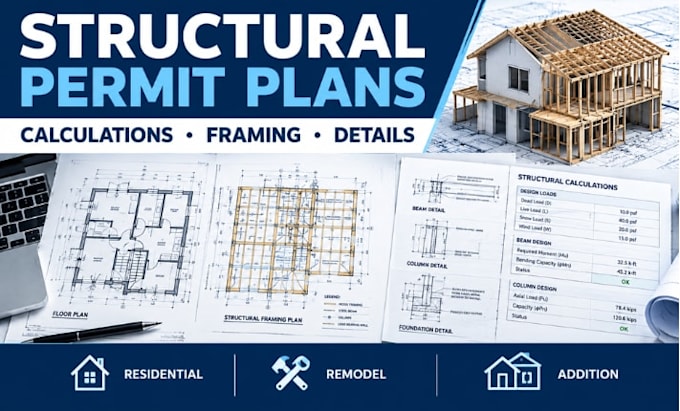
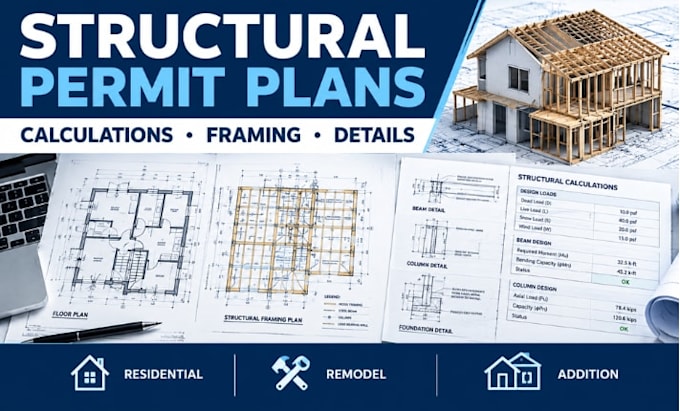
Do you need structural plans and calculations to move your building permit forward? I can help develop clear structural documentation for residential construction, renovations, additions, remodels and other defined building projects.
I provide structural engineering support for:
If your architect has completed the architectural plans but you still need the structural portion, I can review the available information and develop the required structural scope.
You can also send building department comments if your plans have been rejected or require structural revisions.
Please message me before ordering with your plans, project details, location/jurisdiction and specific requirements so I can confirm the scope and provide the appropriate package.
Fiverr does not screen freelancers in this category. Please verify qualifications and discuss requirements with the freelancer before ordering, including any preferences regarding the use of AI tools.
Structural Load Calculations
Languages
My architect already created the plans. Can you do the structural part?
Yes. Send the architectural plans and project information so I can determine the required structural scope.My architect already created the plans. Can you do the structural part?
Can you help if my permit plans were rejected?
Yes. Send the building department comments and existing plans. I can review the structural issues and identify the required revisions.
Do you design beams and load-bearing walls?
Yes, depending on the available project information and engineering scope.
Can you design foundations and framing?
Yes. Foundation, footing, floor and roof framing design can be included when required by the project.
Do you provide a professional engineer stamp/seal?
Where legally permitted, this depends on jurisdiction, project requirements and applicable professional licensing. Contact me before ordering if a sealed document is required.