Browse categories
Explore
Fiverr Pro
English
$
USD

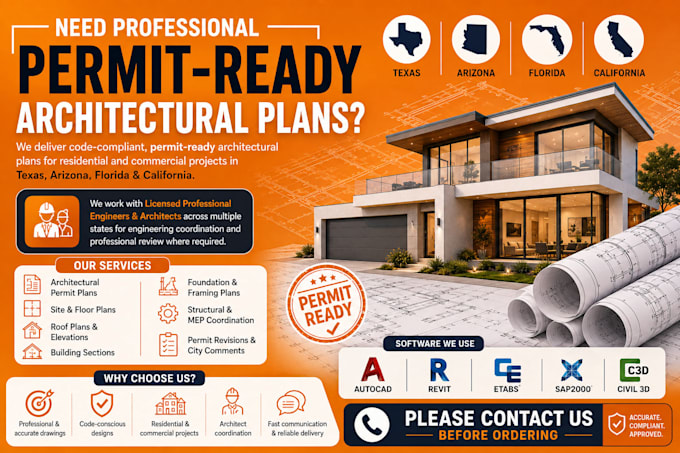
Need professional architectural drawings for your next construction project? You're in the right place.
we specialize in creating high-quality, permit-ready architectural drawings for residential and commercial projects across Texas, Arizona, and California. Our goal is to provide accurate, well-organized plans that support your building permit application and construction process.
Our Services Include:
Building Permit Drawings
Floor Plans
Exterior Elevations
Site Plans
Home Additions
ADU (Accessory Dwelling Unit) Plans
Garage Conversion Plans
Remodel & Renovation Plans
New Home Designs
Commercial Permit Plans
Construction Documentation
CAD Drafting
Why Choose Us?
Accurate and professional drawings
Fast turnaround and clear communication
Revisions based on your feedback
PDF and CAD files available upon request
Dedicated support from concept to final delivery
Before placing your order, please contact us with your project details, property address, dimensions, sketches, or existing plans. We'll review your requirements and recommend the best solution for your project.
Let's turn your ideas into professional architectural plans that are ready for your next step.
Fiverr does not screen freelancers in this category. Please verify qualifications and discuss requirements with the freelancer before ordering, including any preferences regarding the use of AI tools.
Professional civil and structural Engineer
Languages
