Browse categories
Explore
Fiverr Pro
English
$
USD
Professional civil and structural Engineer
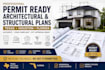
Looking for professional permit-ready architectural and structural plans for your project in Texas, Houston, or Florida?
We are a team of architectural and structural professionals providing detailed drawing sets for homeowners, contractors, builders, and property owners. Our goal is to help turn your ideas, sketches, existing plans, or concepts into clear and organized documents suitable for the permitting process.
Our services can include:
Architectural floor plans
Exterior and interior elevations
Roof plans
Site plans
Foundation and framing plans
Structural drawings and details
Building sections
Door and window schedules
ADU and residential plans
Permit drawing sets
We understand that building requirements can vary by city and project, so we develop each drawing set according to the information and requirements applicable to your location.
We currently serve projects in Texas, Houston, and Florida.
Please send us your project location, approximate size, existing drawings or sketches, and project requirements before ordering. We will review the scope and recommend the right package for your needs.

Project scale:
Building complex
Building type:
Residential
•
Commercial
•
Industrial
Material speciality:
Concrete
•
Steel
Please inform the freelancer of any preferences or concerns regarding the use of AI tools in the completion and/or delivery of your order.
